
Age-Friendly Homes for Oregon Neighborhoods
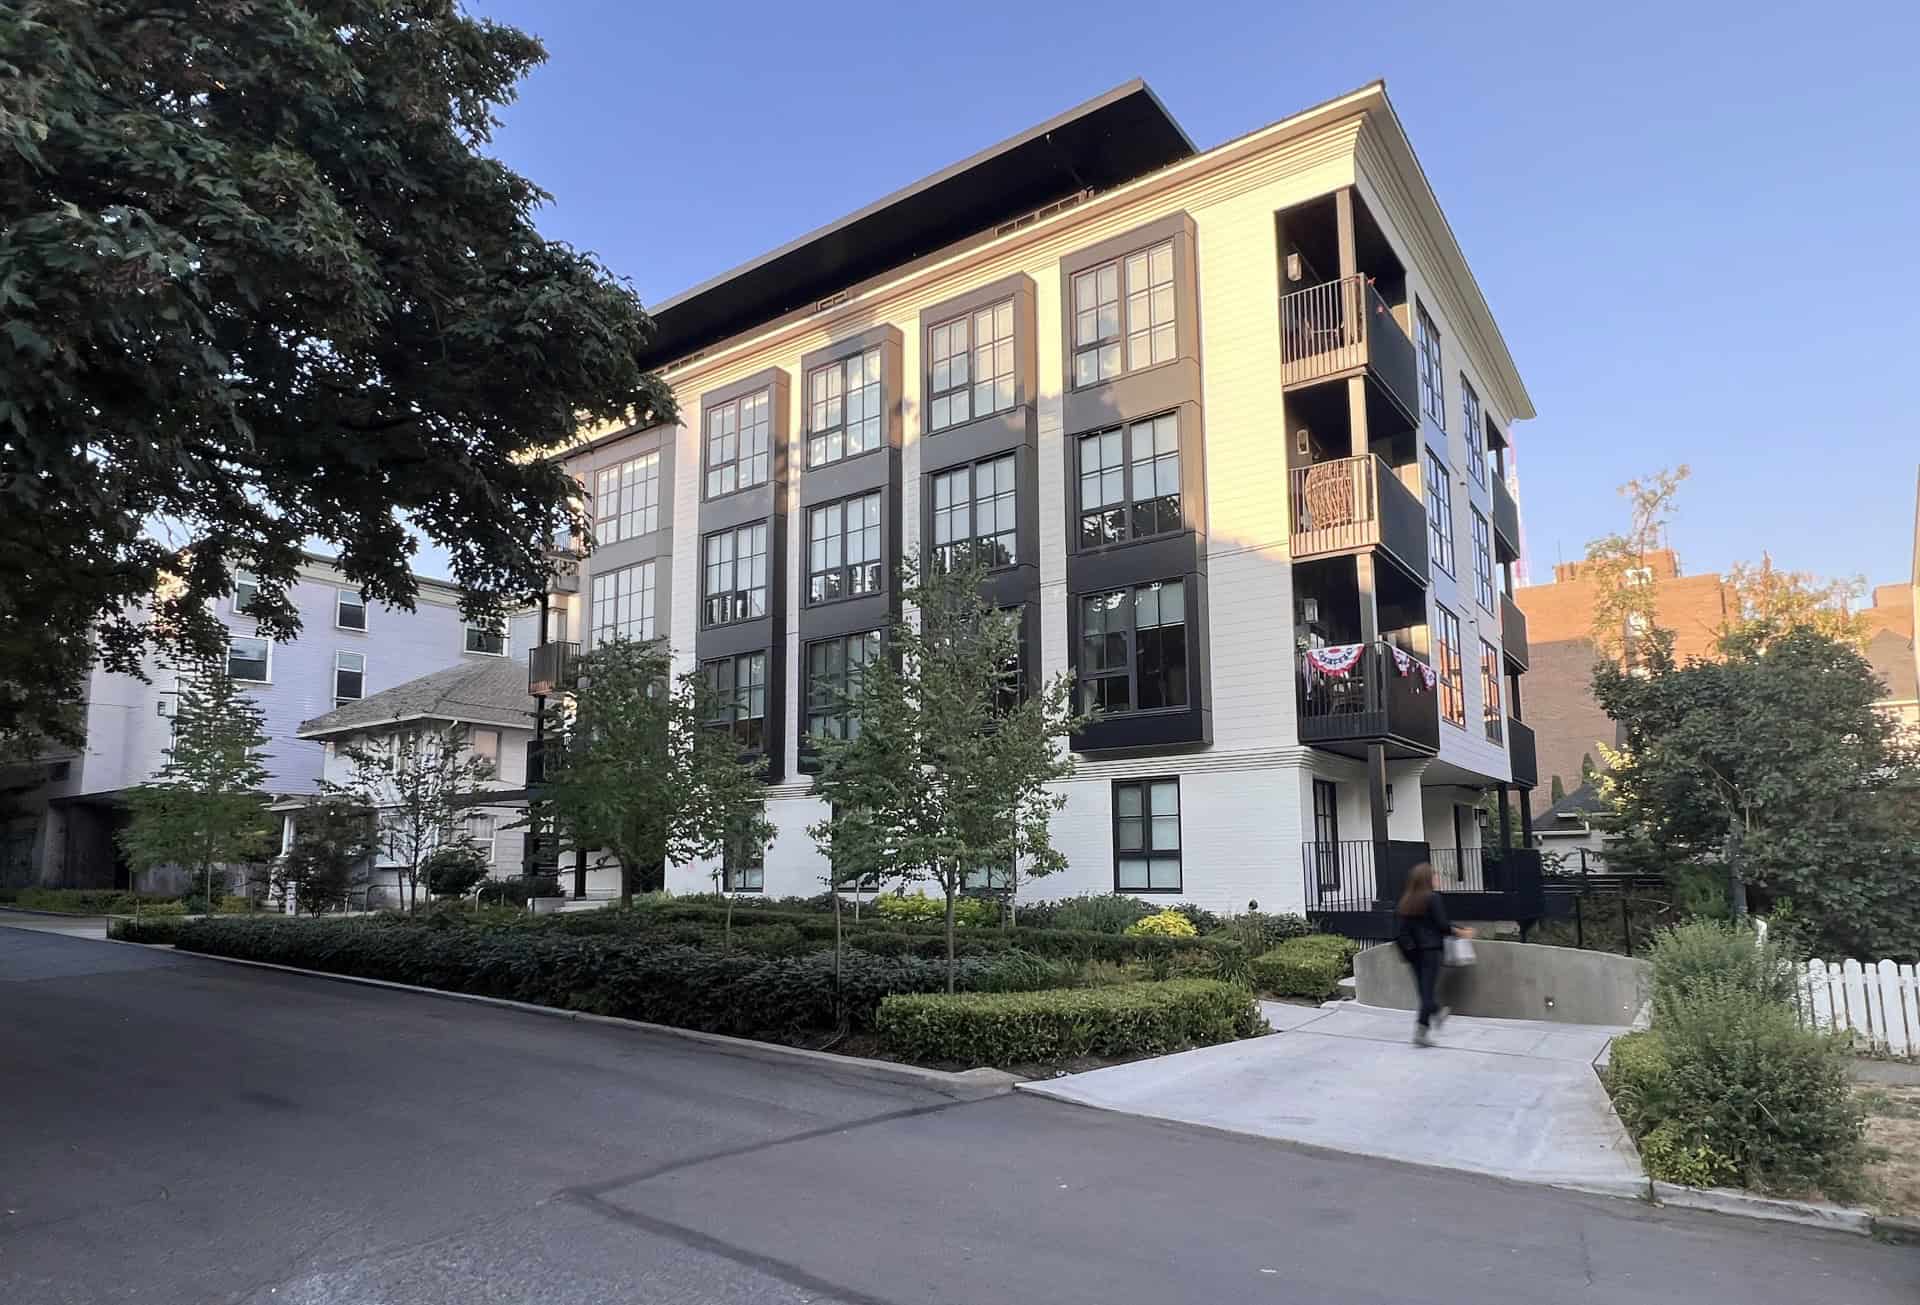
Small-scale apartment and condo buildings would offer accessible homes with elevators in more Oregon towns and neighborhoods. Four key policy changes would make this possible.
Michael Andersen, Sightline Institute | September 2026
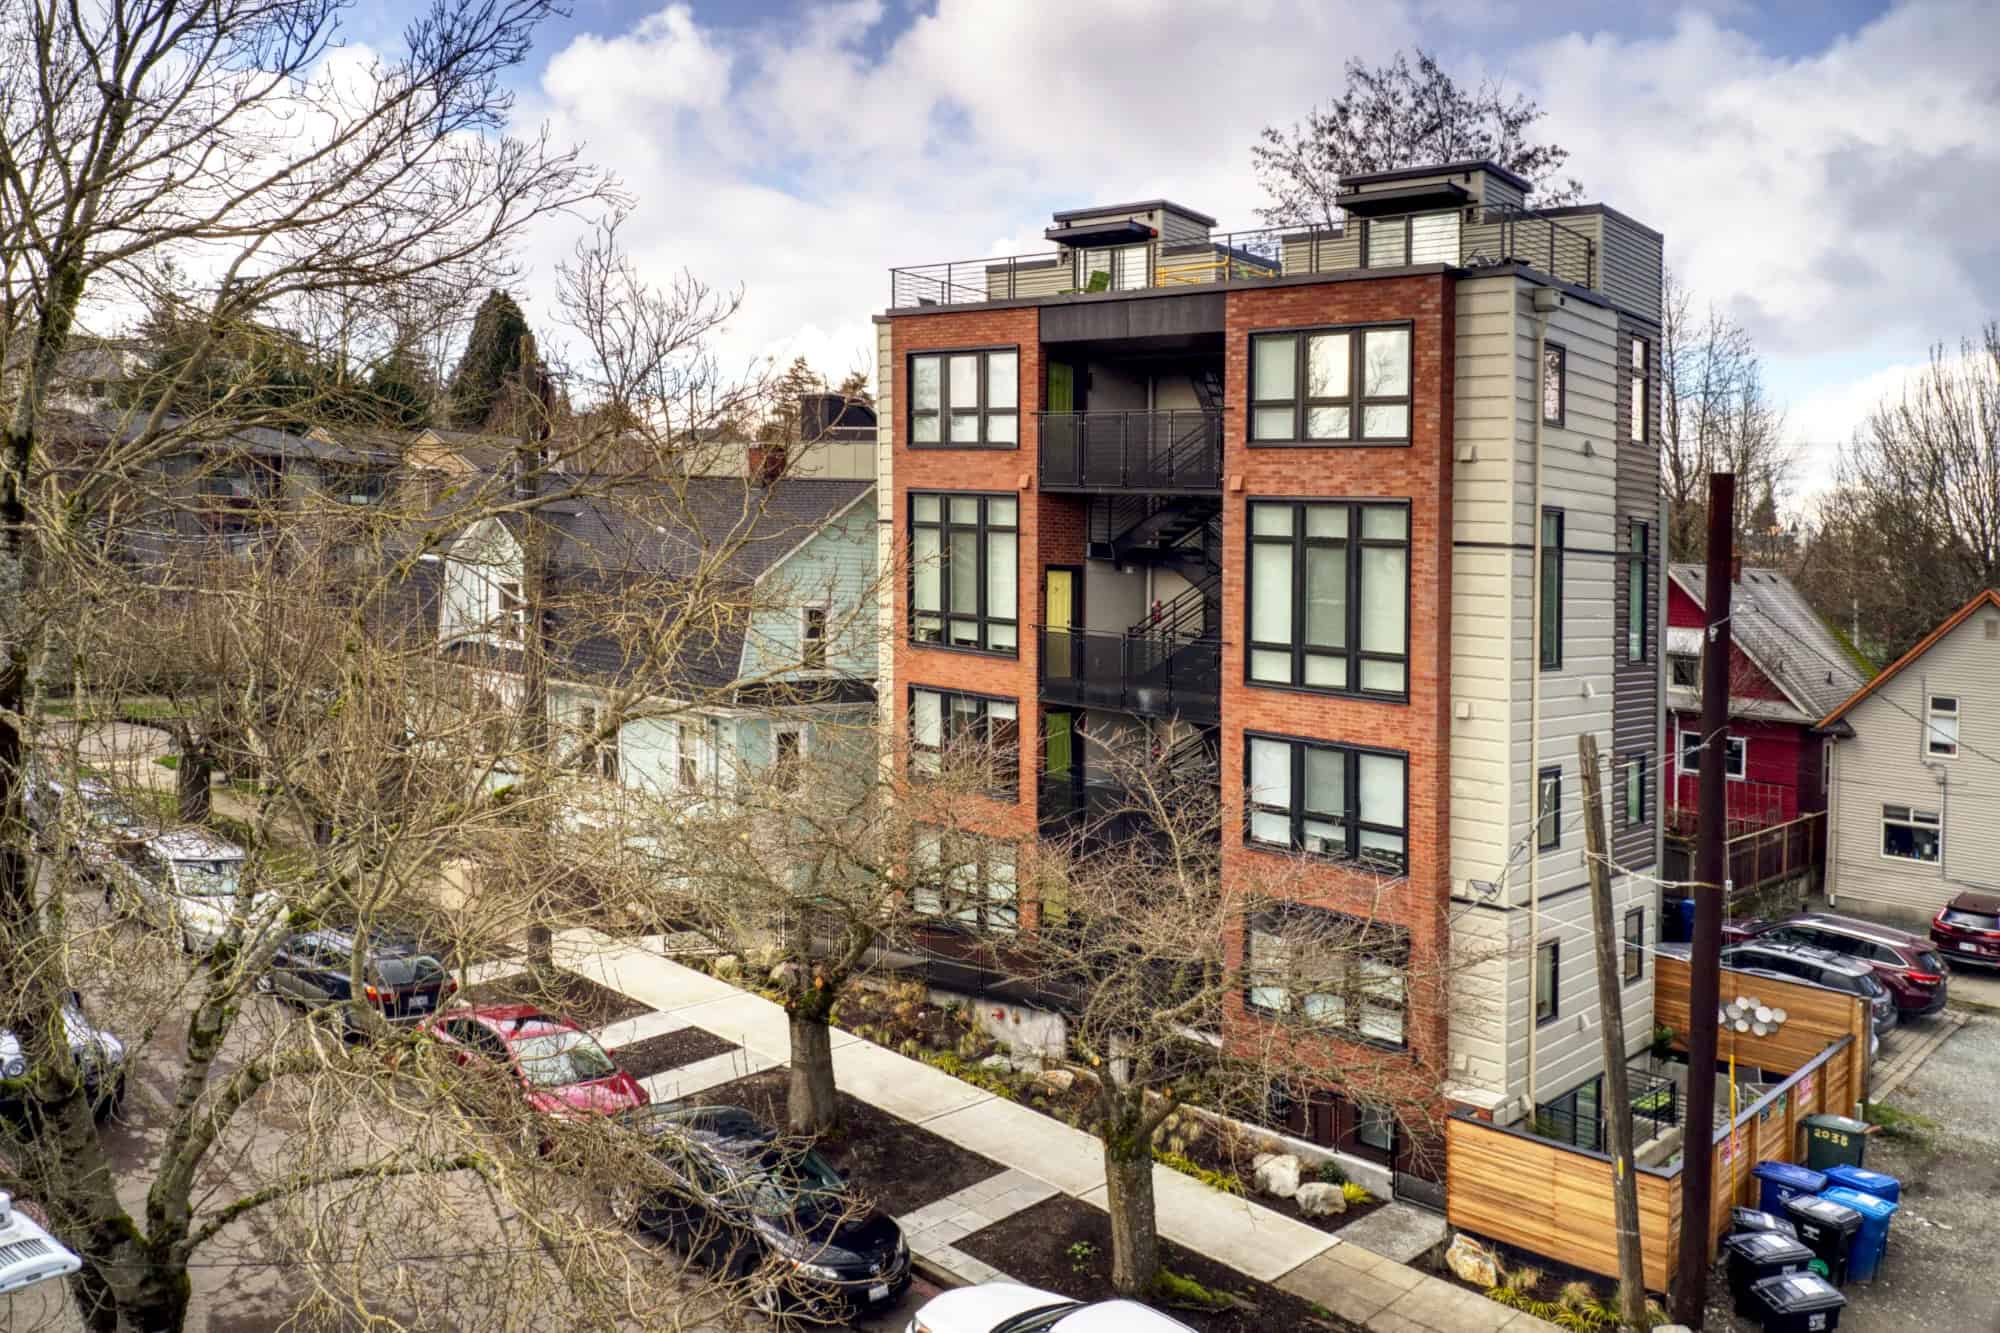
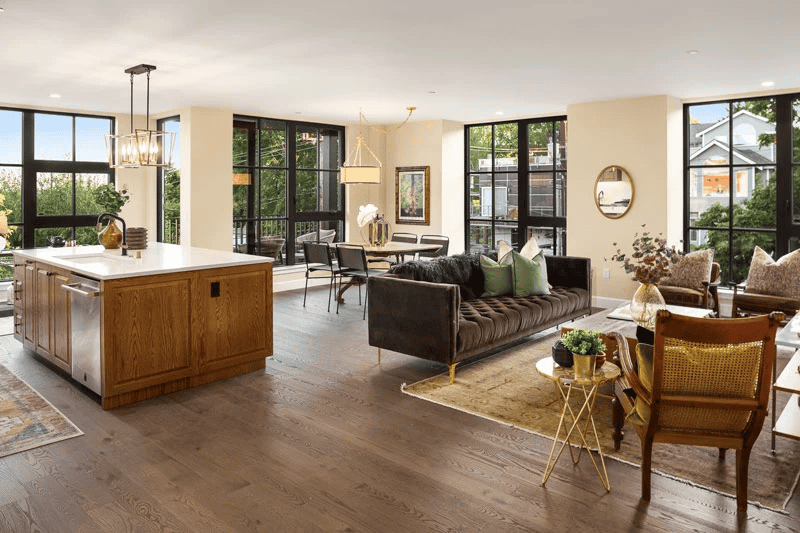
Download the report (pdf)The Fitzgerald Condominiums, Queen Anne neighborhood, Seattle—a rare example of a small apartment building with an elevator. Photo by Mike Hipple for Sightline.
With more seniors, Oregon needs more age-friendly buildings
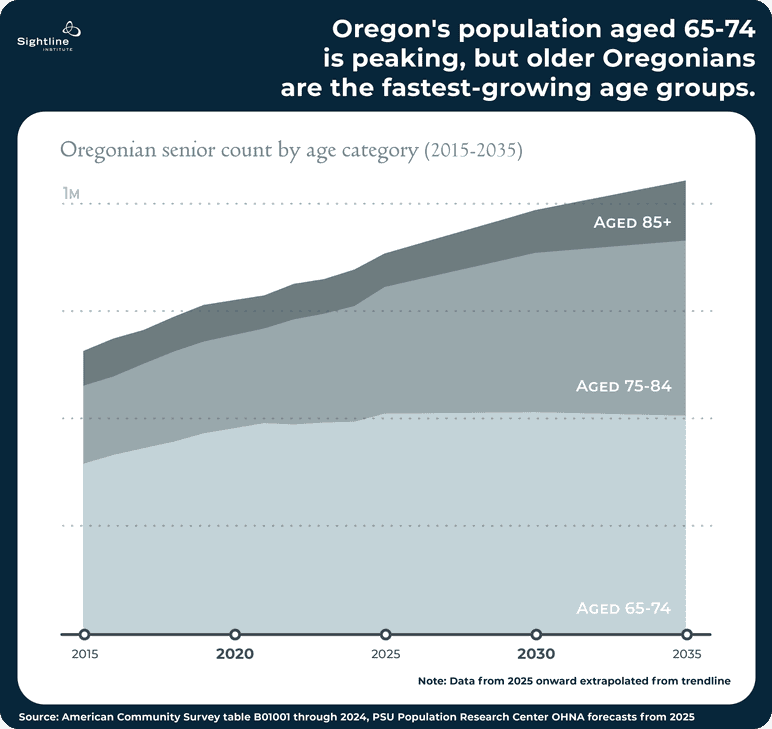
Like everywhere in the world, Oregon’s senior population is growing. This is mostly good news: today’s Oregonians are living longer, healthier lives than their great-grandparents did. But it does create some new problems Oregon communities need to adapt to.
Public money in Oregon is tight. Fortunately, some adaptations won’t cost money—in fact, they can boost the state’s economy while improving the lives of seniors (and future seniors).
This report is about one of those adaptations: removing a set of regulatory barriers to a type of building American cities would benefit from many more of.
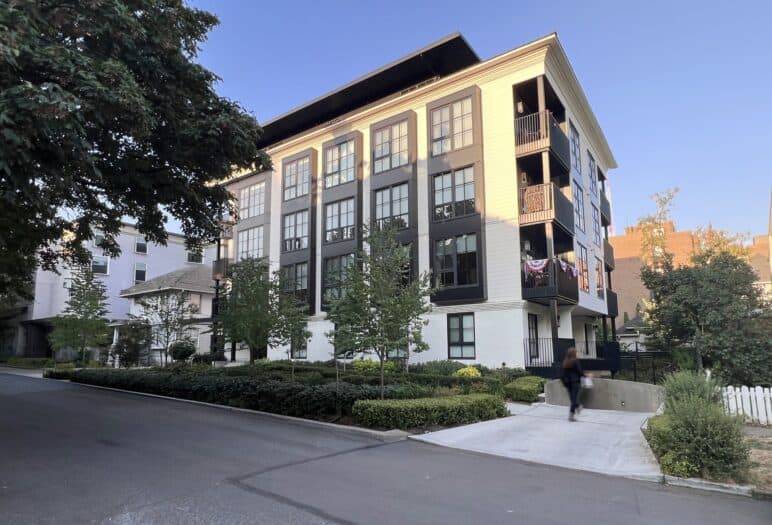
Oregon recently legalized townhomes on most urban land. But townhomes have a key weakness: a lot of trips up and down the stairs. Oregon could complement townhomes by also removing barriers to single-level homes inside attractive, neighborhood-scale condo or apartment buildings served by elevators.
Convenient, accessible homes in more cities and towns across the state would open the door for thousands of Oregonians to downsize affordably in their communities. It would also benefit the communities they call home.
Senior Oregonians greatly benefit their communities
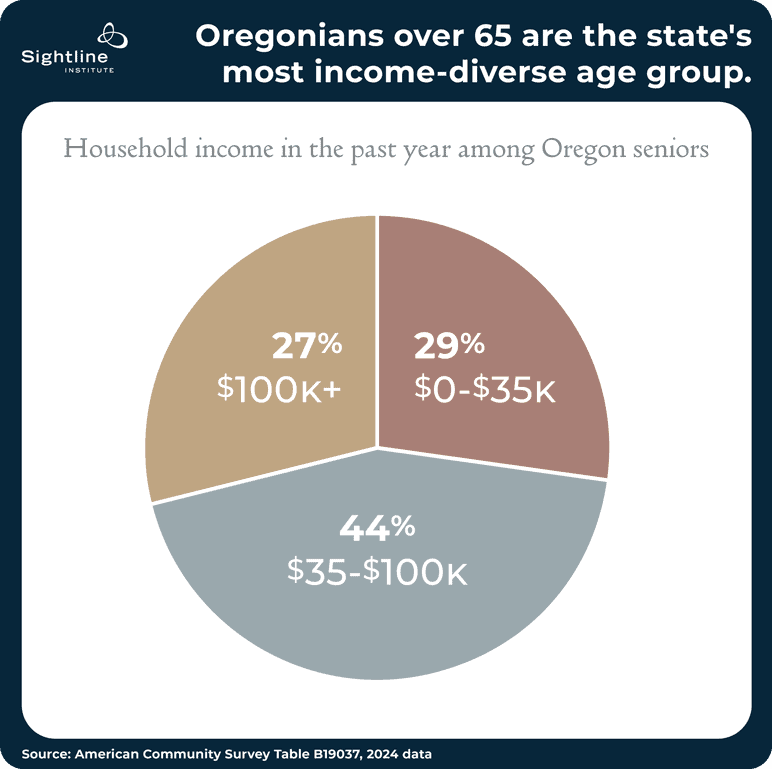
No single strategy will serve every senior’s housing needs. The median Oregon senior’s household income of $60,405 reflects as many seniors in households bringing in less than $35,000 as there are seniors in households bringing in more than $100,000, as well as a large middle-income group.
Achieving age-friendliness in Oregon’s housing stock will require serving all these groups of seniors well. Those with less money need simple, safe homes they can afford. Those with more money tend to seek whatever higher-quality homes they can find. At all incomes, many seniors prioritize living near friends, family, services, and good transportation options.
Communities thrive when more seniors choose to live in them. If a community offers enough homes to keep up with demand, seniors bring major economic benefits to accompany their social ones. On average, each additional retiree spending their money in a community creates an estimated 0.55 local jobs. Seniors also form the backbone of Oregon’s volunteer base and contribute countless hours of family caregiving.
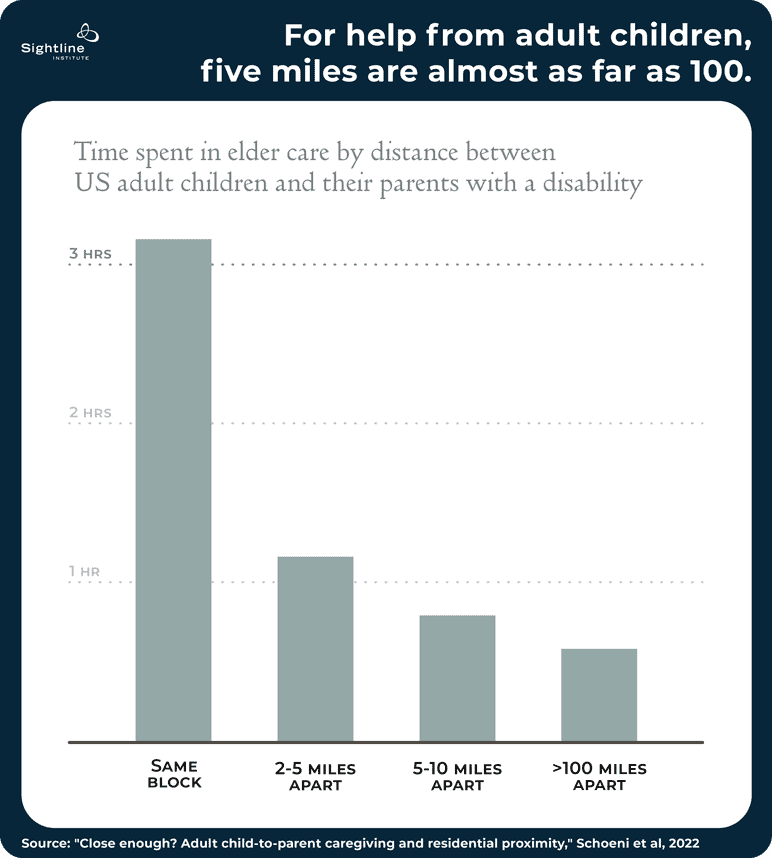
Seniors benefit from living close to family. A 2022 study of parents over 55 with a disability found that the amount of help they receive from their adult children falls off steeply when they live outside the same neighborhood or town. Aging in community means being able to live close to your personal support network. Aging well requires location choice.
Age-friendly homes are a market opportunity
When age-friendly homes are easy to find, people of all ages benefit. That’s because when today’s seniors find homes they want to downsize to, other Oregonians happily move into the homes they depart.
But this voluntary downsizing has been happening less than people looking for homes might hope.
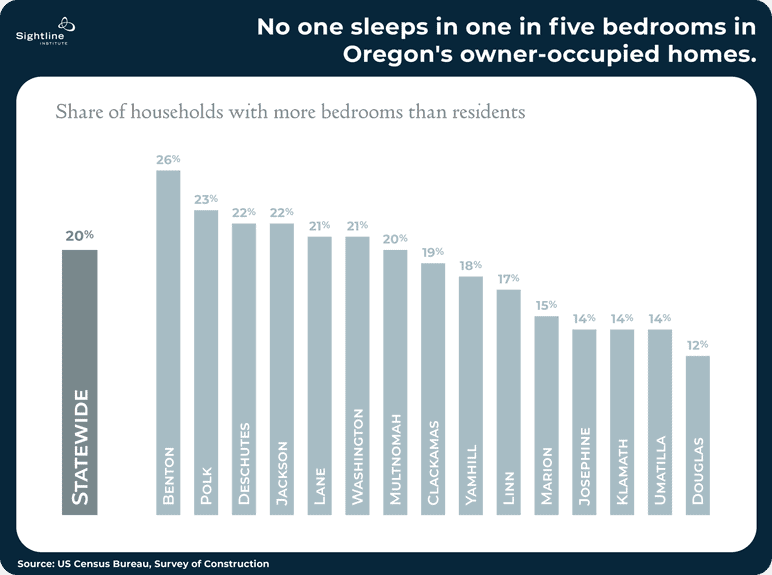

The single biggest inefficiency in Oregon’s housing market might be the more than 600,000 existing bedrooms that sit empty every night. One in four of Oregon’s family-size homes (those with three or more bedrooms) is occupied by a senior-headed household of either one or two people.
In many cases, the residents are happy with that extra space. In others, older Oregonians can’t find smaller, desirable alternatives in their area.
As Oregon families search for homes they can afford, the state’s underoccupied existing homes represent both a mismatched need and a market opportunity. A centerpiece of Oregon’s housing strategy for the 2030s should be creating homes that seniors want to downsize into. That means lifting restrictions on conveniently located buildings with single-story living and elevators.
Elevators: A scarce ingredient for age-friendly communities
Like all Americans, Oregonians have learned to expect a life where elevators are scarce.
People perceive elevators as amenities for hotels, hospitals, offices, and maybe churches; as just for the tallest buildings in the biggest cities; or as expensive, failure-prone necessities for people with limited mobility.
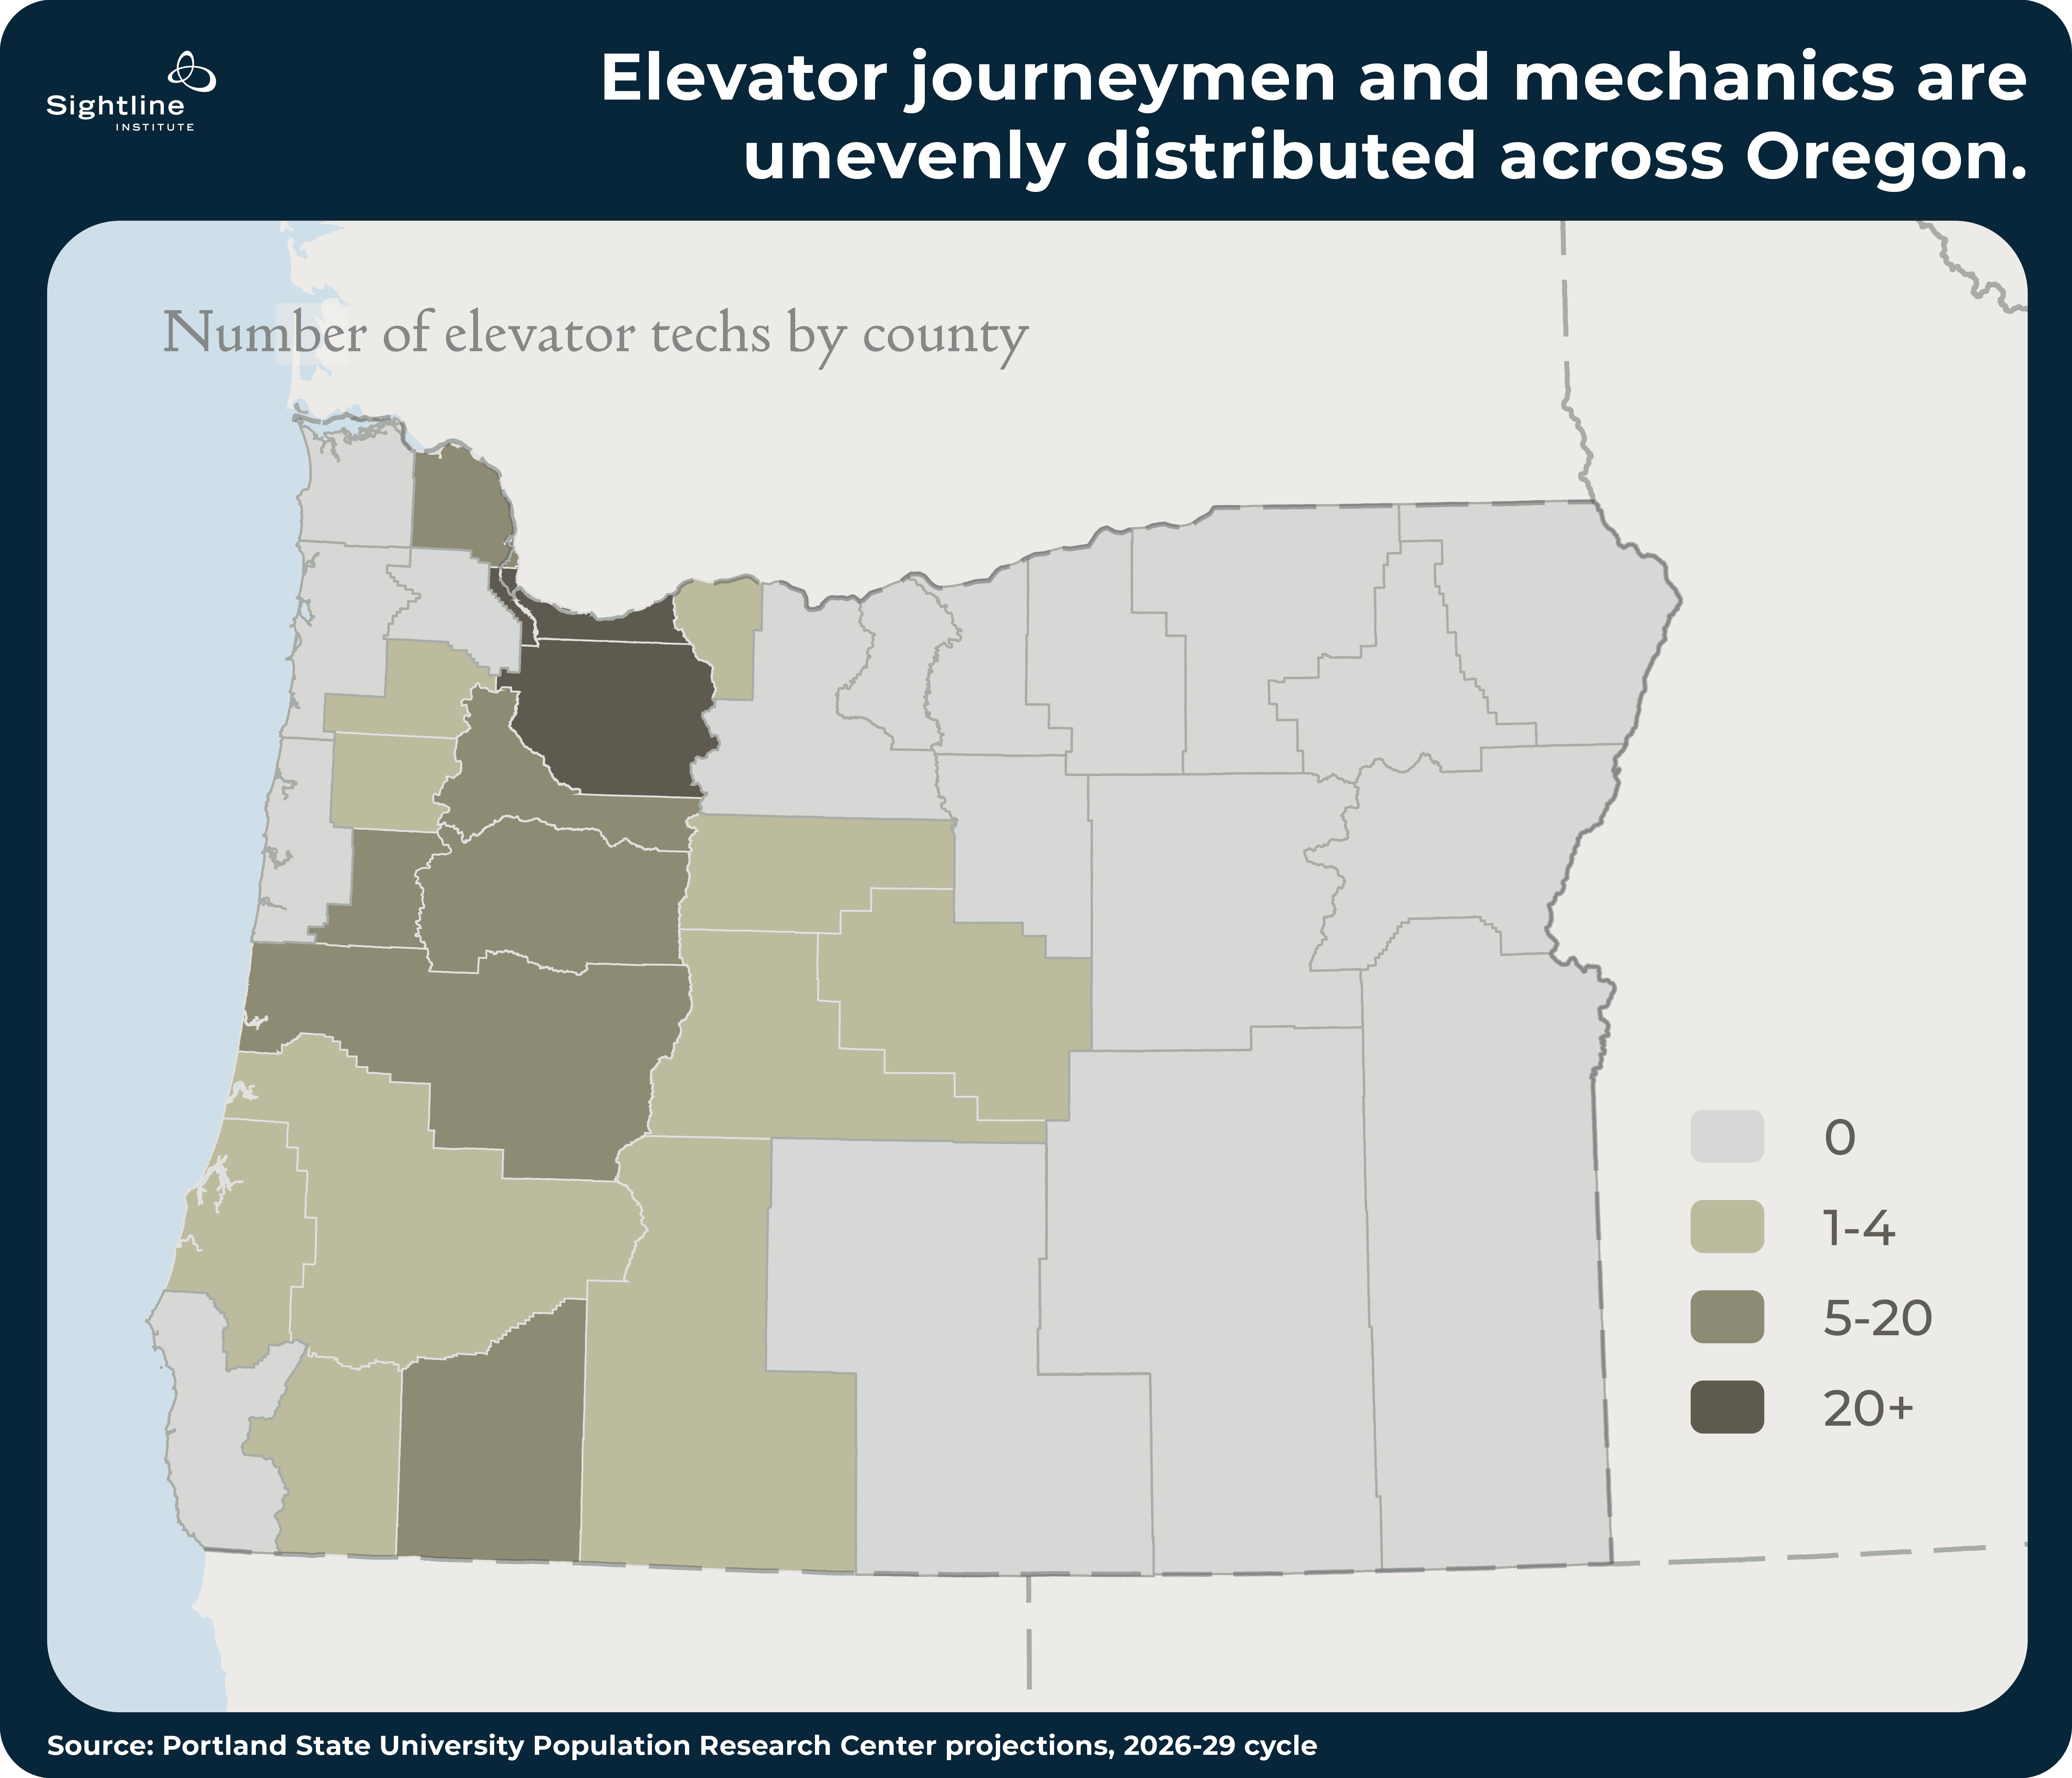
In the United States, elevators are startlingly rare, even after you adjust for the country’s higher share of detached homes. And this scarcity is self-perpetuating. A community with few elevators has few people trained to service them, which drives up the cost and delay of maintaining them. According to state records, a single resident of Coos Bay is the only licensed elevator journeyman living on the entire Oregon coast.
Other countries have lots more elevators; the United States could, too
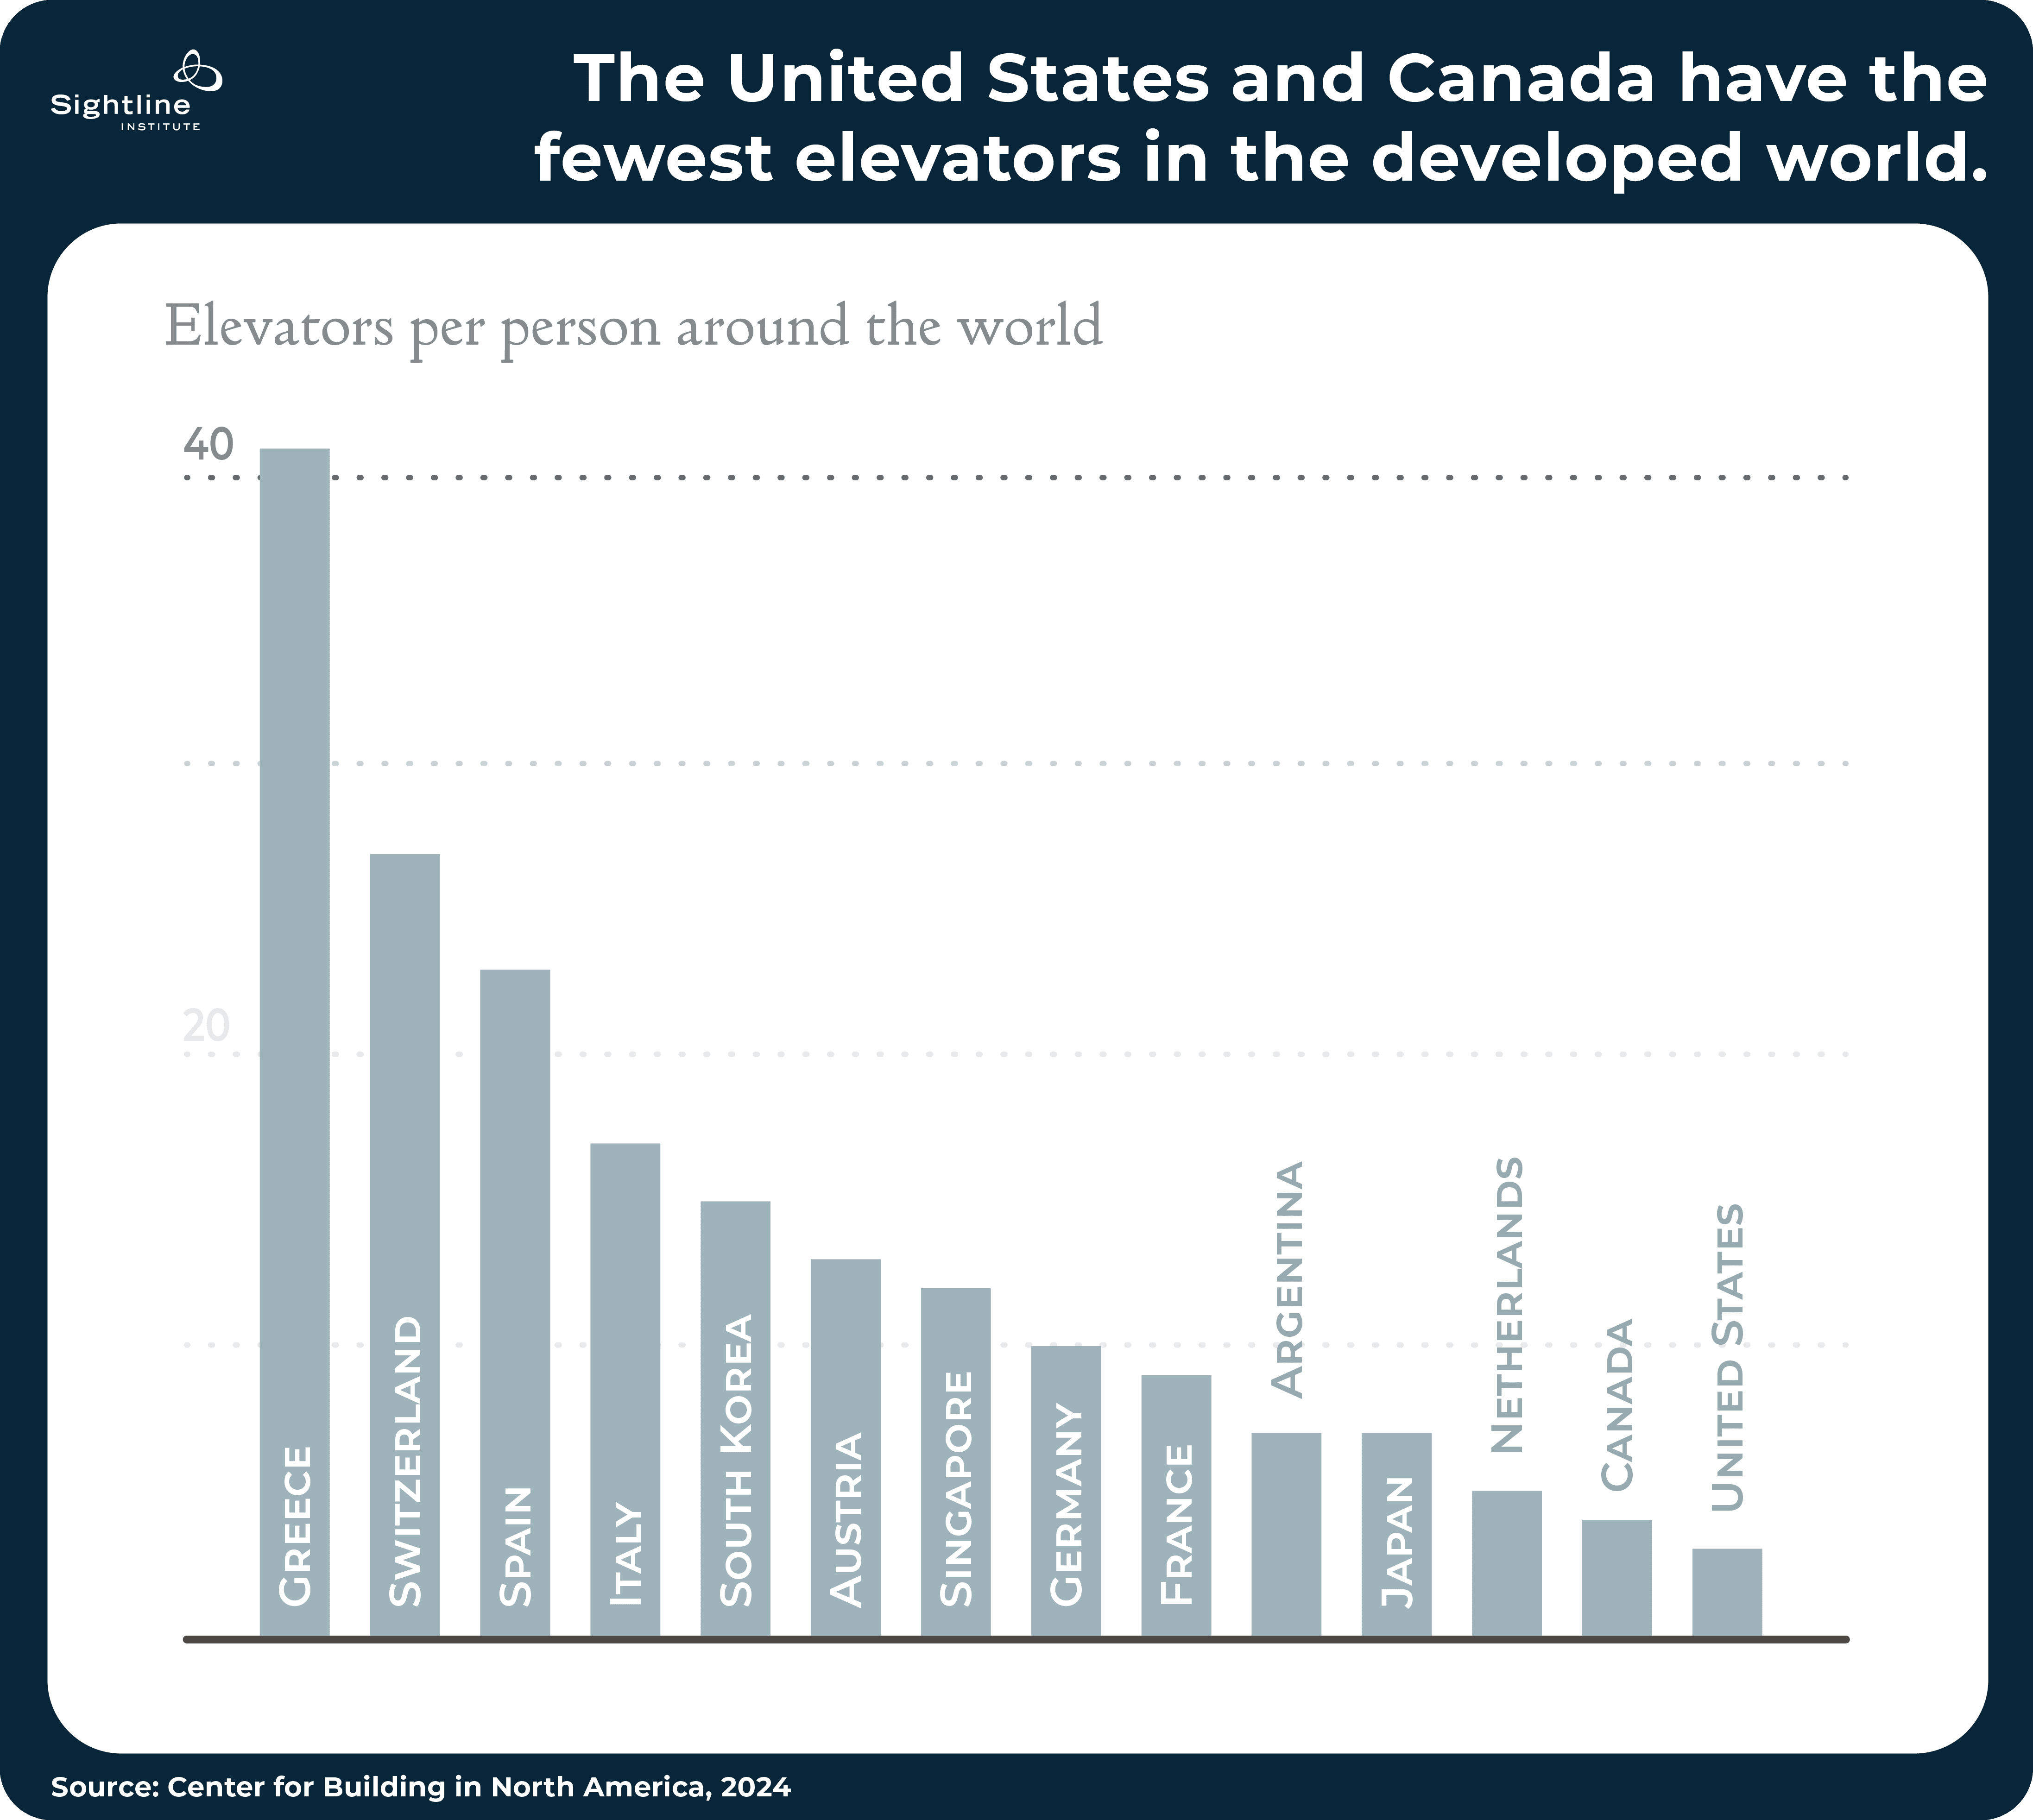
It doesn’t have to be this way. The US has half as many elevators per person as Japan, a third as many as France or Germany, and just one-seventh as many as Spain.
Notably, these countries have many more small apartment buildings with elevators than the United States does—the kind that make it possible for people of more ages and abilities to live where they like.
A priority for age-friendliness: Neighborhood apartment buildings with elevators
Consider the neighborhood-scale apartment building: the sort that nestles neatly into a quiet street or a small town, the sort that would give more Oregonians the option to age in the neighborhood of their choice, and the sort that Oregon’s new model zoning codes are written to encourage.
For an elevator to be viable, the building must be fairly tall: four to six stories. But to fit on a normal parcel, it also needs to be slim: often smaller than 4,000 square feet in footprint.
Over the last 100 years, the rising fixed costs of development, including elevators, have shifted multifamily development toward the largest buildings. We’ve gotten good at building vast apartment complexes that require a huge open parcel you might only find, inconvenient and isolated, along the freeway or at the edge of town.
A boost to accessibility
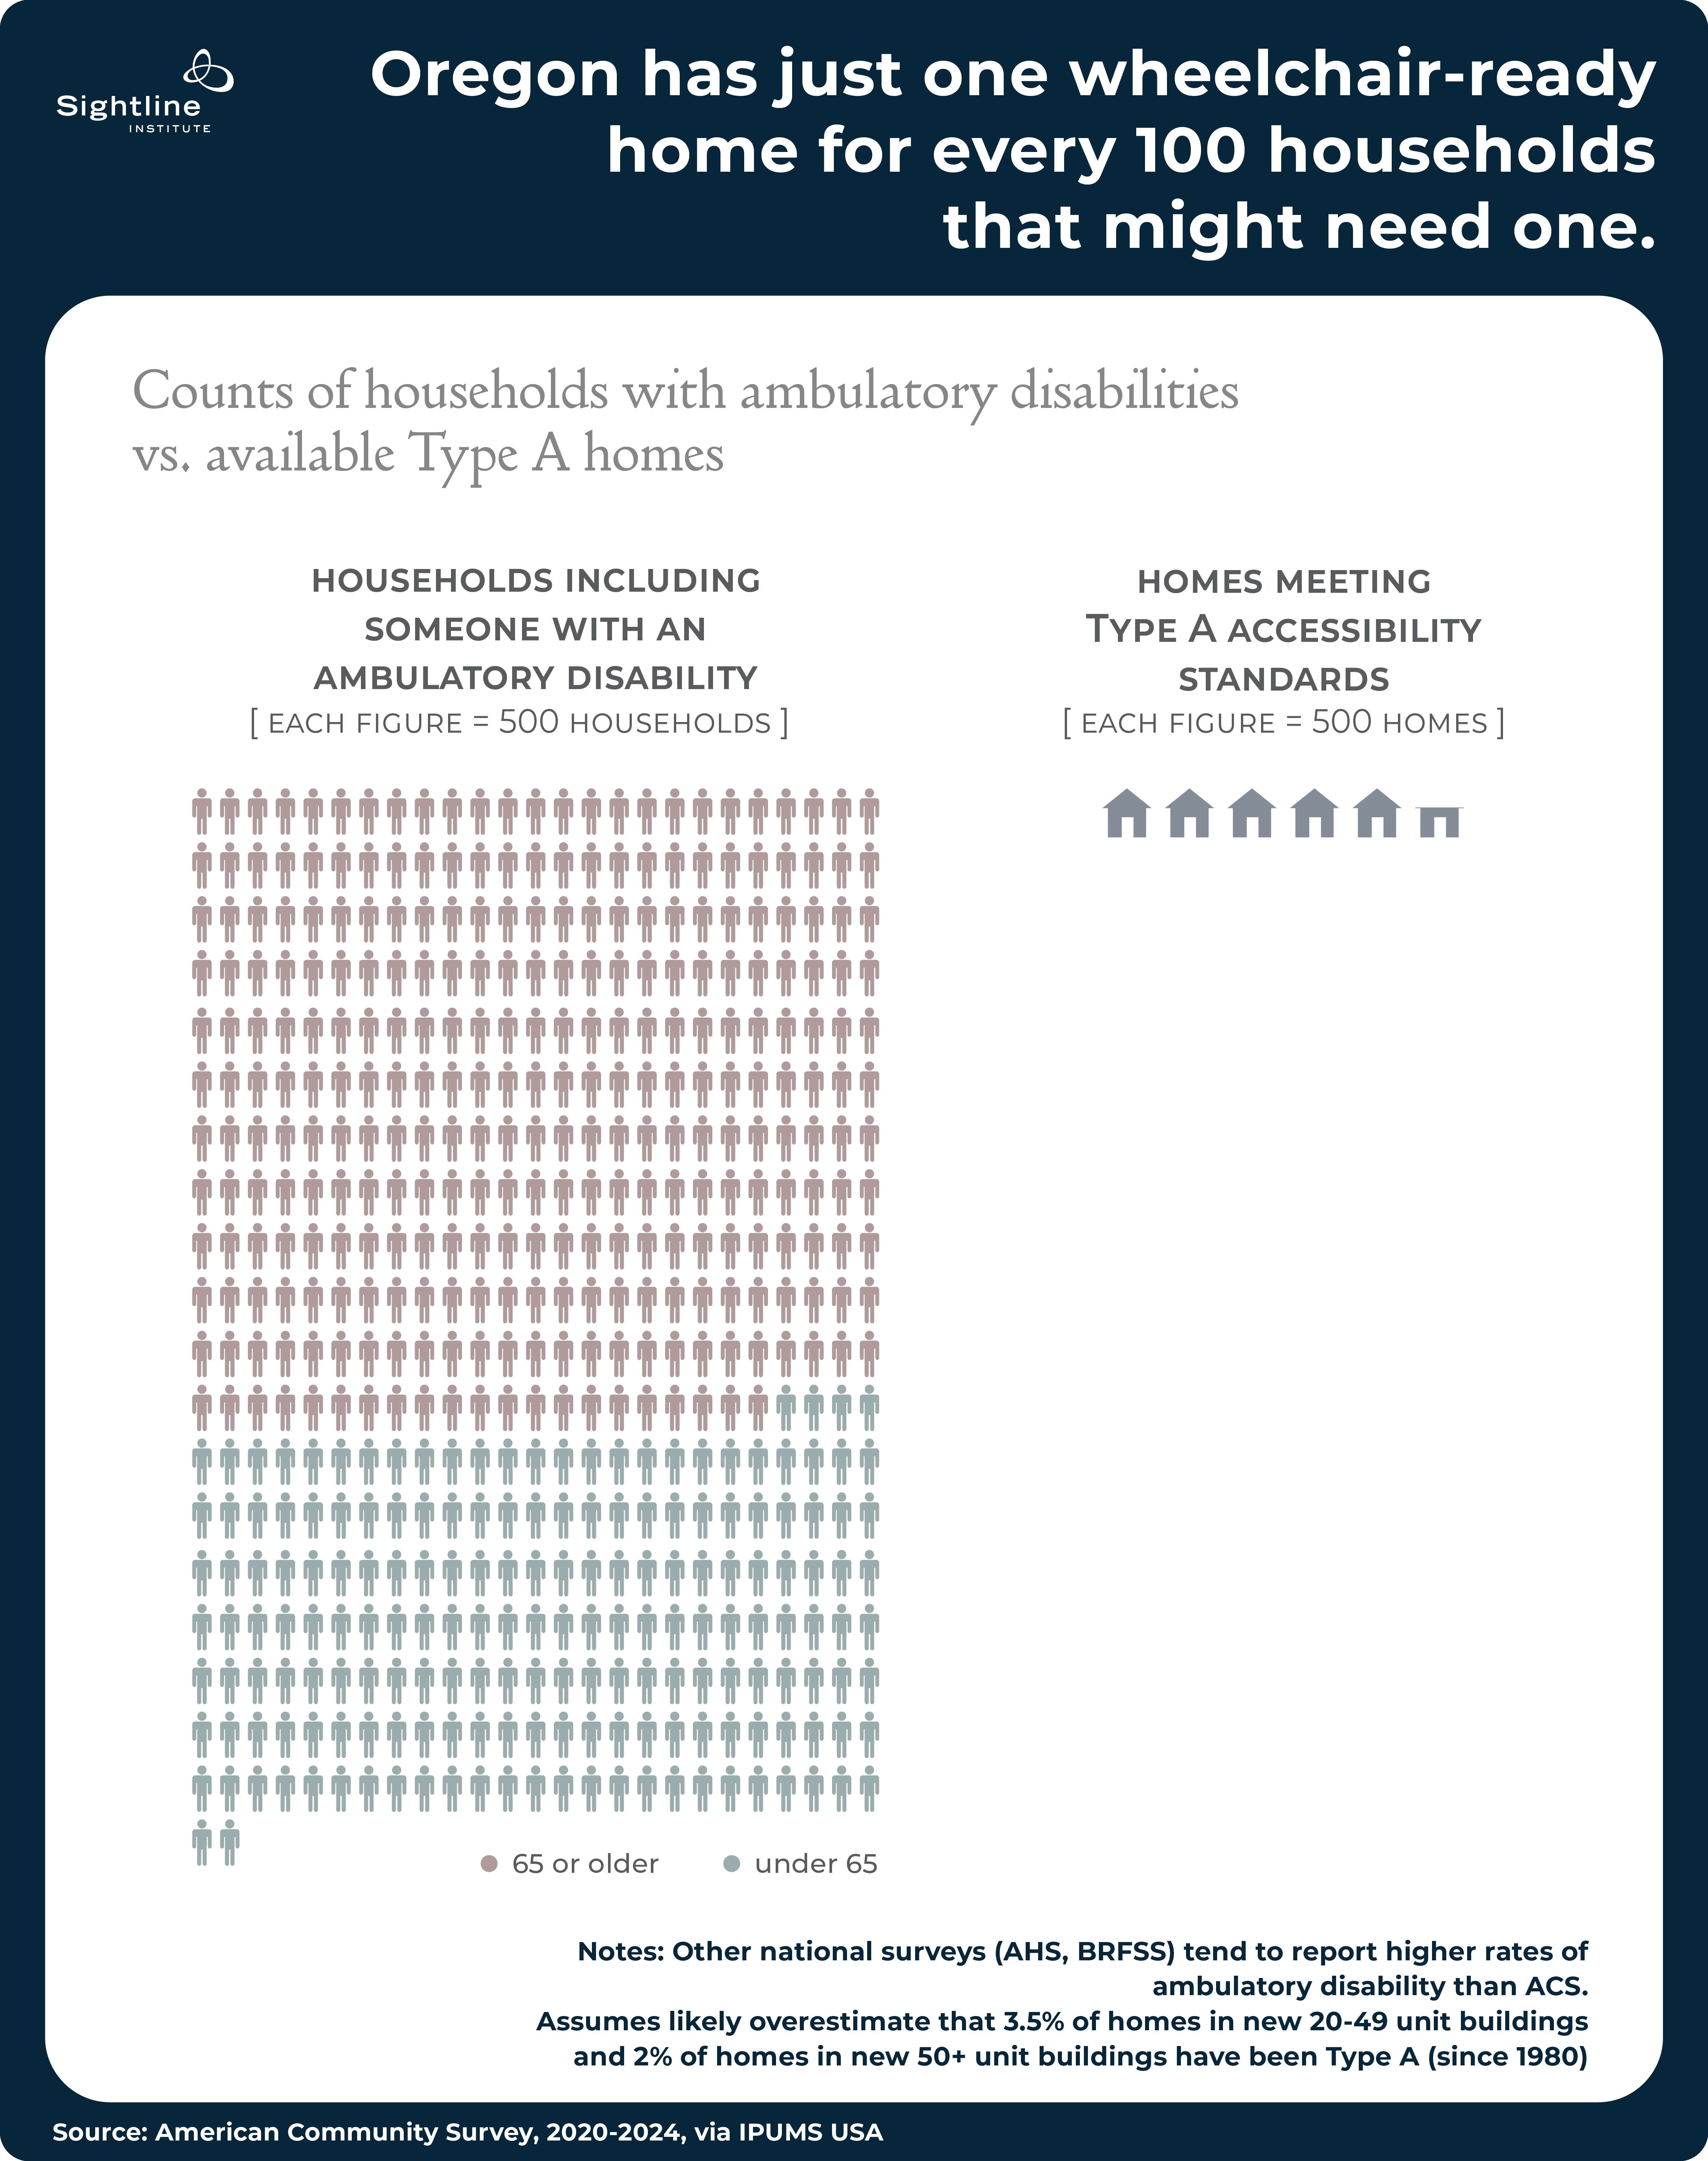
An Oregon with more neighborhood-scale multifamily buildings would also have more accessible homes. Today, for every 100 Oregon households that include someone with “serious difficulty walking or climbing stairs,” Oregon has just one wheelchair-ready, private Type A home.1
Neighborhood-scale apartment buildings with more than 20 homes and an elevator would change this. At least one home in each building of more than 20 must be Type A, and every home in an elevator building must meet the lower Type B standard.
Making elevators more abundant in Oregon could also pair well with strong zoning incentives for buildings to include Type A homes.
What stands in the way of building neighborhood-scale buildings to regularly include elevators, and the accessibility they bring to people of all ages?
North American elevators cost too much
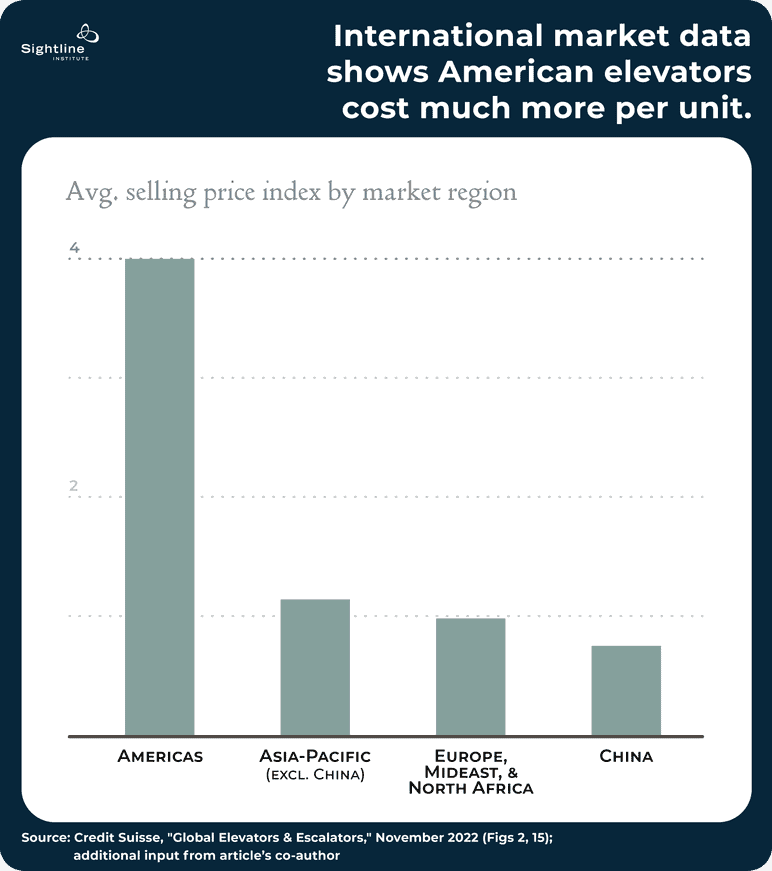
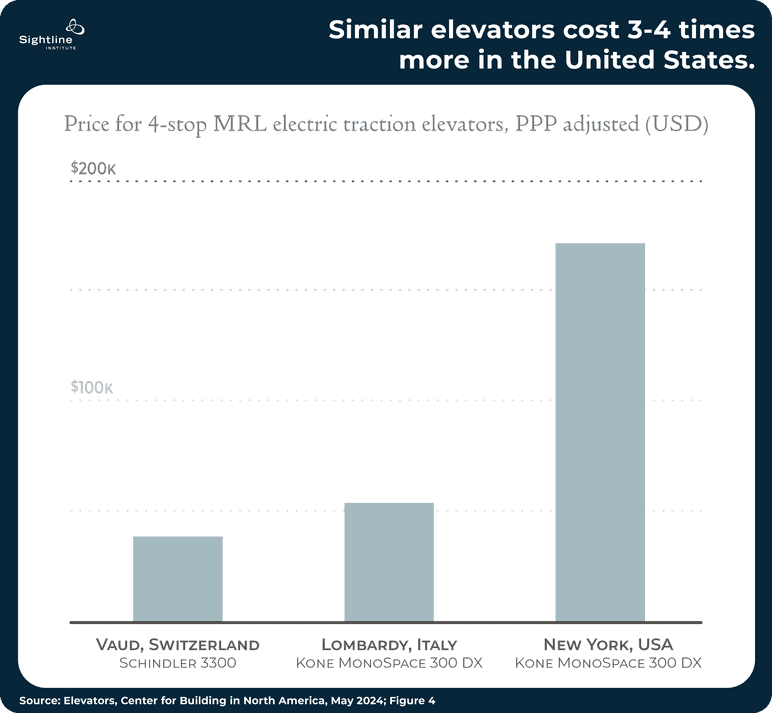
Even after adjusting for higher wages in the United States, elevators cost three to four times as much as comparable elevators in peer countries, both to install and to operate.
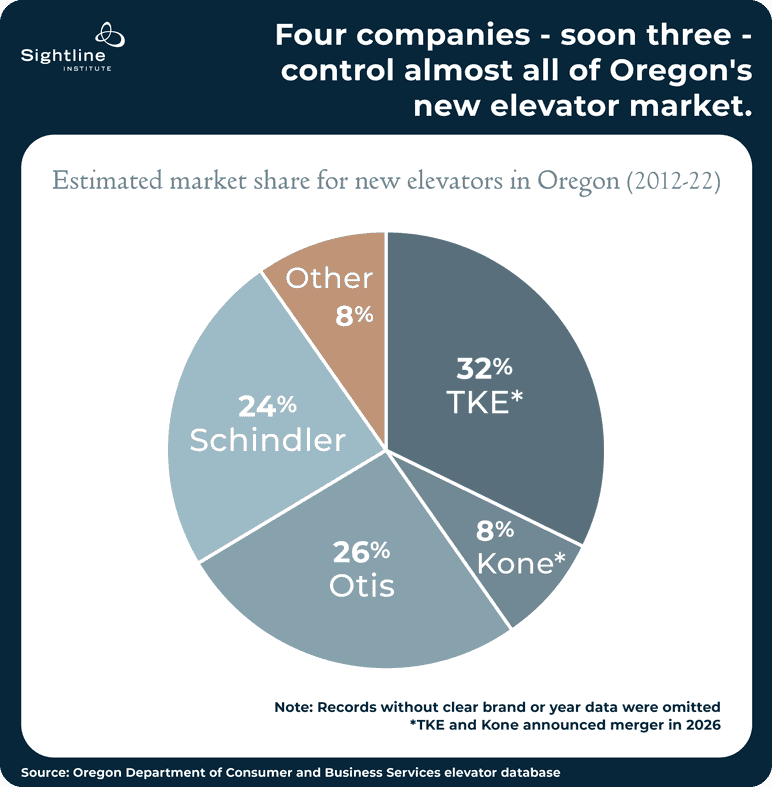
In Oregon and the rest of the United States and Canada, most elevators are installed by one of a few firms that face very little competition. Oregon data suggest that from 2012 to 2022, equipment from the “Big Four” elevator companies accounted for at least 90 percent of new elevator installations. In Europe and Asia, by contrast, they account for less than half of new installations.2
Why do the world’s four biggest elevator firms face so little competition in the United States and Canada? Unlike almost every other country in the world, the US and Canada have a unique set of standards for allowing the use of elevator components. This isn’t about elevator size or quality—it’s just a redundant process to go through if you want to sell a product here.
But because the United States and Canada now represent only about five percent of the world’s elevator market, few firms bother with that process. For the big elevator firms, this situation creates a “moat” against market competition. For everyone else, it creates fewer choices and, ultimately, less accessibility.
Big elevators don’t fit in small apartment buildings
American building codes essentially presume that only big buildings use elevators. But code provisions that make good sense in large buildings make little sense in smaller ones, locking elevators out of many neighborhoods.
For example, codes now typically require elevators large enough to fit a horizontal gurney. This works fine in a 100-unit building. But in a 20-unit building, especially a slim five-story one that could fit gracefully into a neighborhood, it’s a much larger share of the building’s floorplan—the difference between an elevator that fits alongside a stairwell landing and one that doesn’t.
Smaller “wheelchair plus one” elevators, about 5’x5’ internally, are fully legal and available for sale. But Oregon’s building code allows them only in buildings up to three stories, typically too short for an elevator to be considered in the first place.
In small buildings, requiring a large elevator almost never results in a large elevator. One way or another, it almost always results in no elevator at all.
Even in cities, buildings above 3 stories are usually illegal
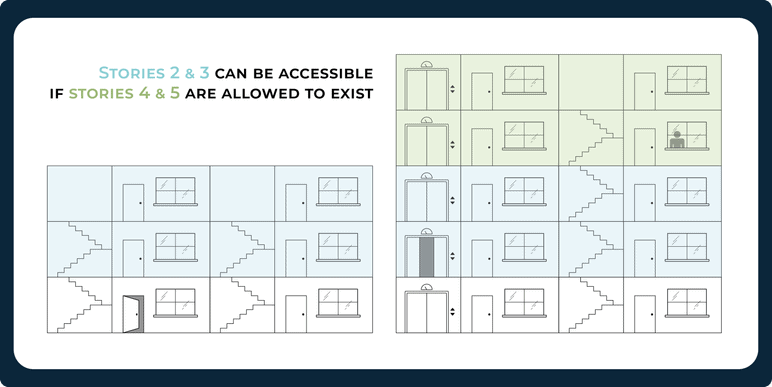
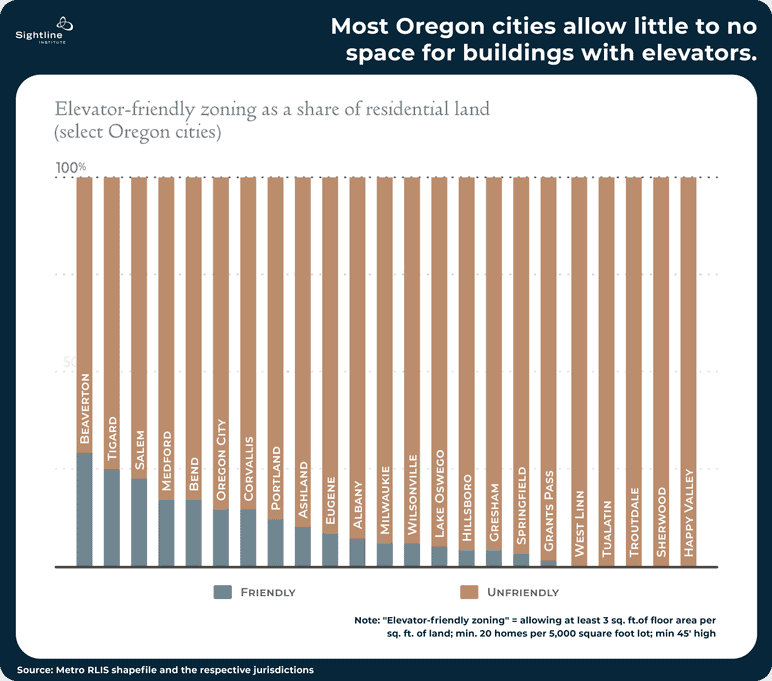
In the United States, you’ll almost never see a three-story residential building with an elevator. Unless it’s a very wide building, there aren’t enough people living on the second and third floors who would benefit.
But if higher floors exist, the building almost always has an elevator—in which case everyone who wants to visit the second and third floors benefits, too.
Some of the problem hides in zoning codes. Though some cities have been modernizing their apartment zones, as Salem did in 2022 and Beaverton did in 2026, other Oregon cities allow apartment and condo buildings in name only or restrict them to busy commercial corridors.
Another restriction on height, specifically of buildings on small parcels, hides in building codes. New small buildings of more than three stories have been rare in Oregon since codes banned external fire escapes. Buildings above that height now require an entire extra stairway, but this takes up too much space to fit in small footprints. As a result, buildings on small parcels usually stop at three stories—again, too short for elevators.
As of mid-2026, at least five states and 16 US cities have allowed five- to six-story buildings of “sunlight suites,” light-filled buildings of no more than 24 homes. Their small footprint is arranged around a single stairwell that has extra safety measures like sprinkler coverage and fire-rated materials. And their layout, without double stairs to design floorplans around, allows windows on more walls. That’s a dramatic difference from apartments in big buildings, which typically orient toward a central hallway and have windows on only one exterior wall.
Sunlight suites are a common building type in most of the developed world, including in Seattle and New York City, where buildings on small parcels have safely used them for decades. But even the largest Oregon cities still effectively limit these buildings to three stories, all but guaranteeing that new neighborhood-scale multifamily buildings will lack elevators.
How much can Oregon do?
Some of these obstacles are national in scope. But the state can start to address all of them. The model multifamily zoning code Oregon approved in 2025 is very elevator-friendly, but few places meet its baseline. Oregon’s 2025 building code introduced a useful definition for small multifamily buildings; a few more changes could make elevators more viable specifically in those buildings.
In the context of harmonizing codes to eventually bring down elevator prices, the changes described here might reduce the effective cost of installing an elevator in a small five-story building in Oregon by 30 to 40 percent, greatly reducing the barrier to elevators in these buildings.
Policy recommendations to make Oregon more age-friendly and accessible by serving more homes with elevators
1. Join the national effort to bring down elevator costs by supporting harmonization of US elevator standards.
Oregon cannot feasibly harmonize to the international elevator standard on its own, but its legislature can influence national standards-writing bodies by formally endorsing a nationwide move toward harmonization.
2. Allow smaller, simpler elevators in smaller buildings.
Oregon can follow Washington by allowing small multifamily buildings above three stories—those with footprints of no more than 4,000 square feet—to install smaller “wheelchair plus one” elevators and rolling back recent excessive requirements for hoistway opening barriers and two-way visual communication.
3. Allow neighborhood-scale multifamily buildings to be taller.
Oregon can follow Washington, Colorado, Montana, Idaho, and Tennessee by allowing the same small-footprint multifamily buildings, with no more than 24 homes, to use single-stair “sunlight suite” designs up to six stories, subject to alternative safety measures such as improved sprinklers, fire ratings, and ladder access. Specify that local fire districts can opt out if they lack a ladder truck.
4. Bring more residential land up to the standard of Oregon’s model multifamily zoning code, including accessibility bonuses.
In 2025, Oregon defined a new multifamily model code that includes a height bonus if at least 10 percent of homes meet Type A standards. This code makes elevators much more economically viable in small buildings, especially those with several wheelchair-ready homes. The benefits are particularly strong near frequent public transit.
All these recommendations would be enhanced by public investment in related priorities, but none of these carries a significant fiscal cost to the state. In fact, by removing existing barriers to homebuilding, all would tend to grow Oregon’s property tax base over the longer term.
References and thanks
Stephen Smith’s 2024 report Elevators, published by the Center for Building in North America, blazed the path on this issue. Allen Hines’s 2024 report Access Denied, published by Community Vision, is a valuable summary of Oregon’s need for accessible housing. The author also thanks Stephen Smith, Allen Hines, Stacey Triplett, Aaron Brown, Wes Ayers, and Valerie Novack for reviewing drafts of this report, as well as many Sightline colleagues. Jacob York contributed research.
Since 1993, Sightline Institute has been the independent, nonpartisan think tank for Cascadia—from the Rockies to the Pacific and from Alaska to Oregon. For more information about the contents of this report, contact Sightline Director of Cities and Towns Michael Andersen: michael@sightline.org or 503-333-7824.
Related Materials
About the Author

Michael Andersen is Director, Cities and Towns with Sightline Institute. Since 2006, he has been writing about ways better municipal policy can help break poverty cycles, with a focus on housing and transportation.
Email him at michael@sightline.org , and follow him on Twitter, Bluesky, or LinkedIn..