

Takeaways
- Thousands of duplex, triplex, fourplex, and cottage homes have been built in Oregon since its 2019 zoning reform took effect, but they’re unevenly distributed.
- Oregon cities that saw relatively faster growth allowed homes to be either attached to or detached from each other; didn’t force them to be too small; and scaled development fees with building size.
- Most middle housing that has been built is owner-occupied and is not accessible to people who can’t easily climb stairs.
- House Bill 2138, a follow-up bill currently in Oregon’s legislature, would respond to all these issues.
Find audio versions of Sightline articles on any of your favorite podcast platforms, including Spotify, YouTube, and Apple.
Update: HB 2138 passed Oregon’s legislature on June 26, opening the way to all the changes described in this article. Gov. Kotek expects to sign it into law within six weeks.
Almost six years after Oregon became the first state to re-legalize duplexes, fourplexes, and cottage clusters throughout urban areas, the effects have arrived.
From Gresham to Grants Pass, permits are being pulled, roof beams are rising, and first-time homebuyers are signing their closing papers. Policymakers in Oregon and elsewhere, meanwhile, have their own opportunity: learning lessons.
Oregon’s 2019 state-level reform to low-density zoning turned out to be the leading edge of a wave that has since rolled to California, Maine, Vermont, Arizona, Washington, and Montana, with various cities initiating similar reforms in their own right. But through it all, some sympathetic analysts have asked: Is this reform actually worth the trouble? Is the juice worth the squeeze? And if it is, which details do we need to worry about getting right?
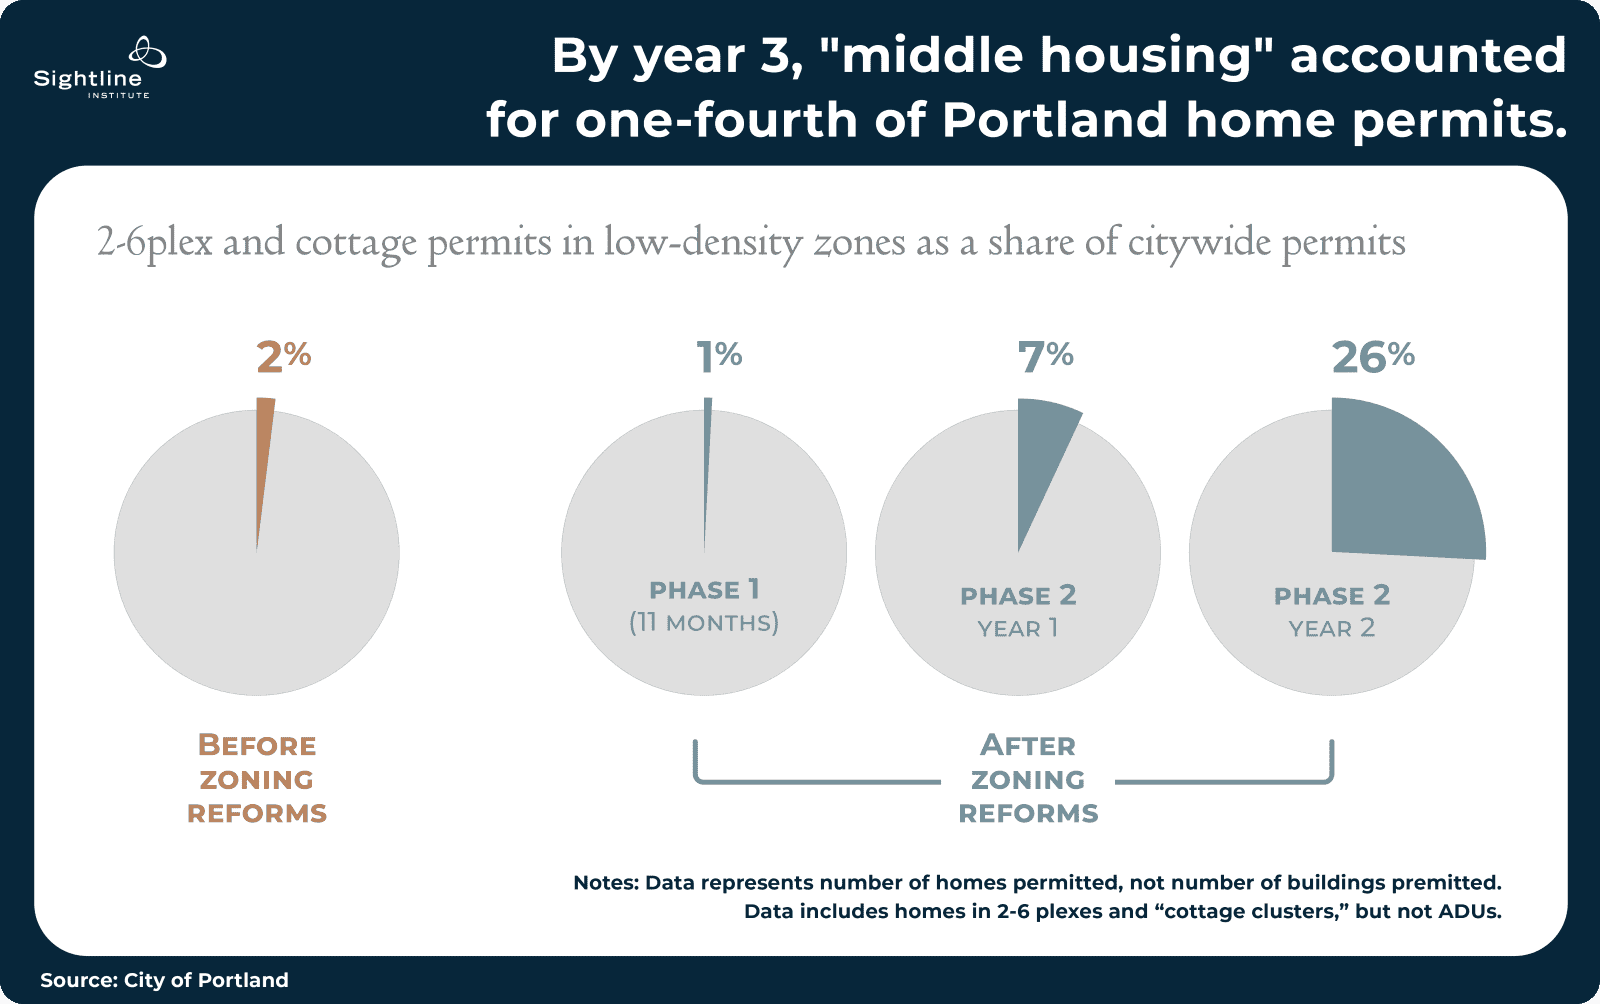
Well, the proof is in the permits. Oregon cities are now several years past the state’s deadline for legalizing so-called “middle housing.” And though it’s still too soon to say exactly how big a deal these smaller home options will prove to be over the long term, the data suggests they do have potential. Most notably, within three years of legalization in Portland, they accounted for 26 percent of new residential units approved there.
Another lesson: The finer details of zoning reform definitely seem to matter. As Oregon lawmakers consider a new law, House Bill 2138, that would build on the state’s 2019 bill, here are some of the takeaways so far from the outcomes of the first one.
1. Zoning reforms take time to pay off—but they can
In a thoughtful 2024 law review article, housing advocate Brian Connolly succinctly named one of the key “structural roadblocks” to middle housing getting built: “the absence of a middle-housing building industry.”
Connolly is right. You can’t build a business on something that’s illegal, and fourplexes have been illegal in most of North America for 70 years. Therefore, the middle-housing building industry is very small.
The good news is that in Portland, entrepreneurs have been changing that. It just took them a few years.
After a lackluster first year, production of newly legal homes in Portland quadrupled in years 2 and 3:
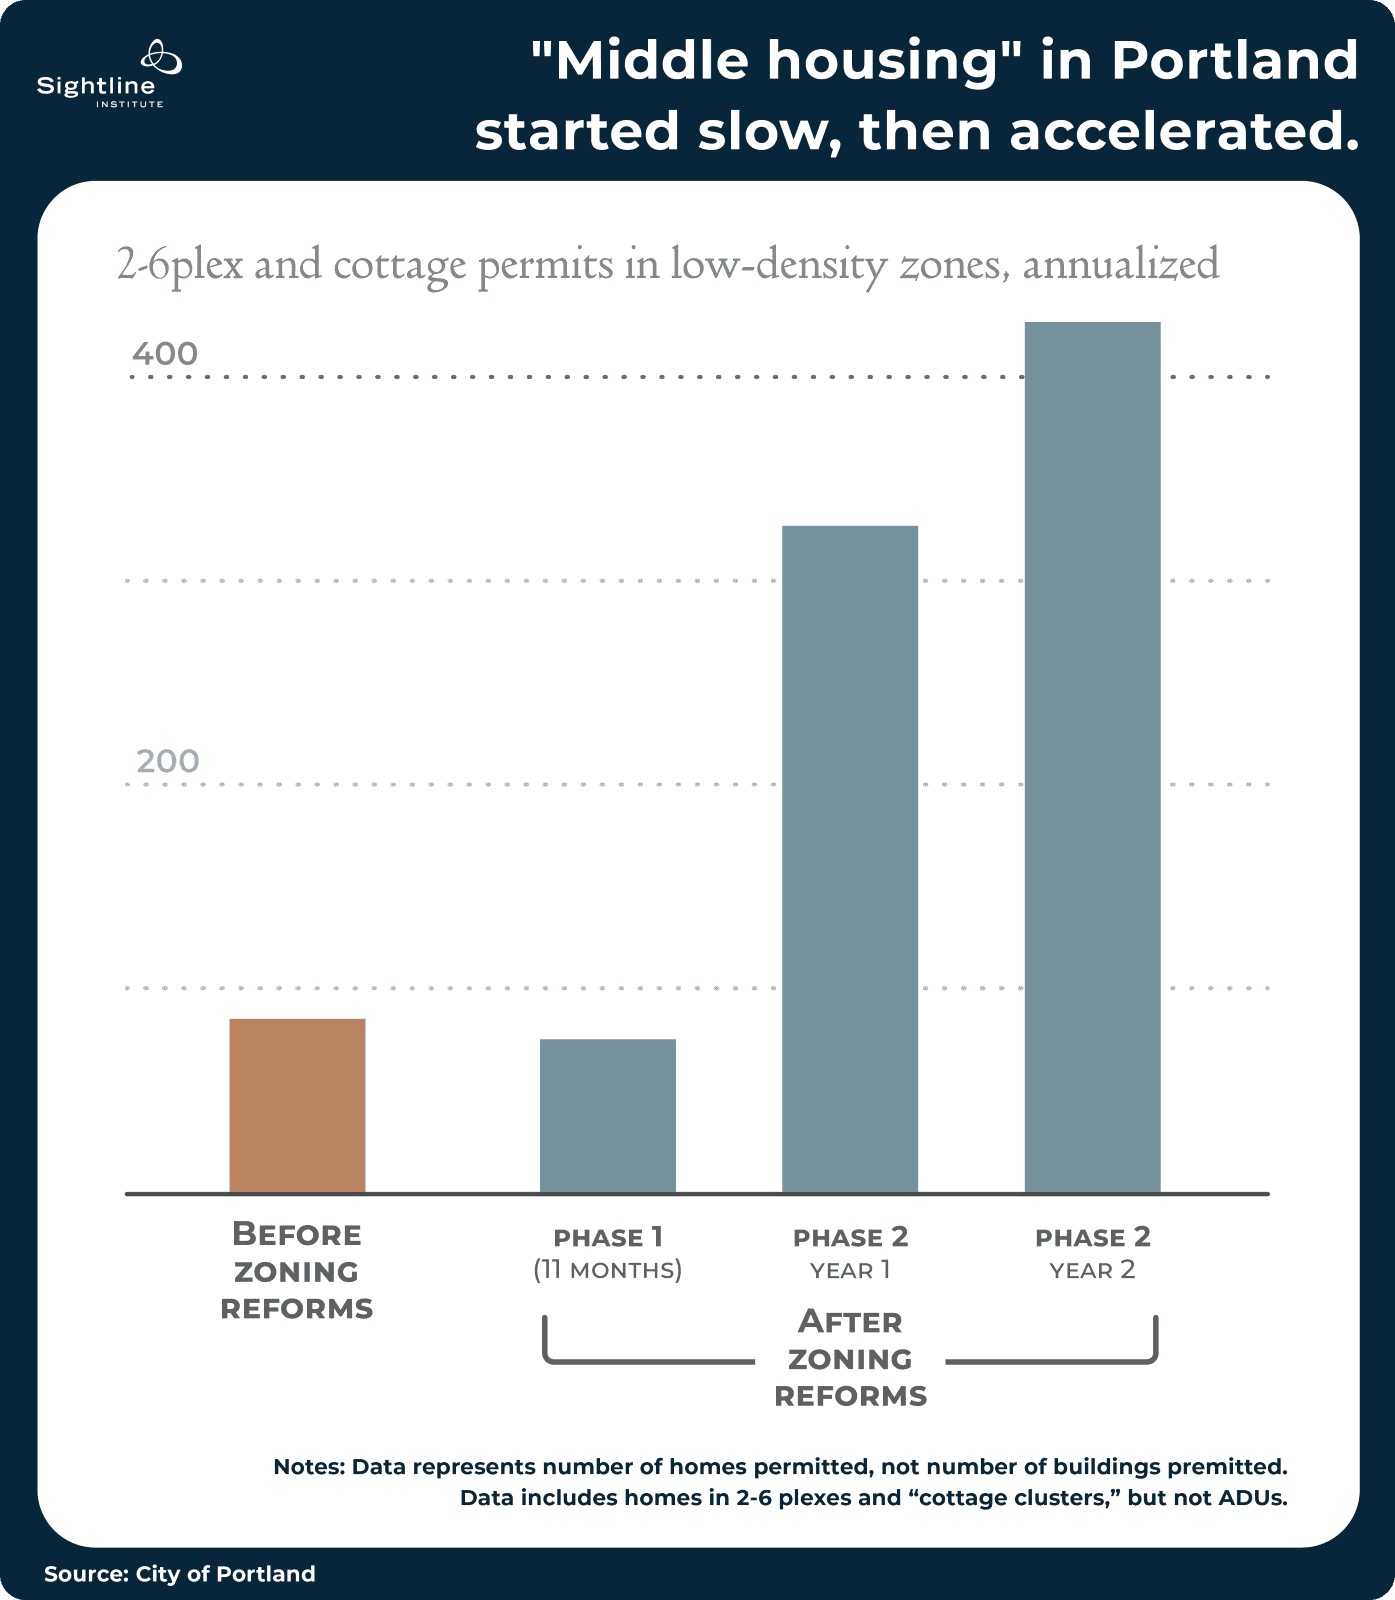
The year 3 total of 400 new homes per year isn’t a lot in the context of a city with 300,000 homes. But, crucially, this rapid growth has been happening in Portland even in the face of a three percent population decline over four years and a huge slowdown in local apartment building. By year 3 after Portland’s reforms, those 400 homes actually accounted for 26 percent of all housing permits citywide.
The main reason these homes are so popular even in a relatively cool market is probably that they have been able to come to market at much, much lower prices than homes on their own lots. The newly built middle housing homes average $300,000 less than single-detached houses:
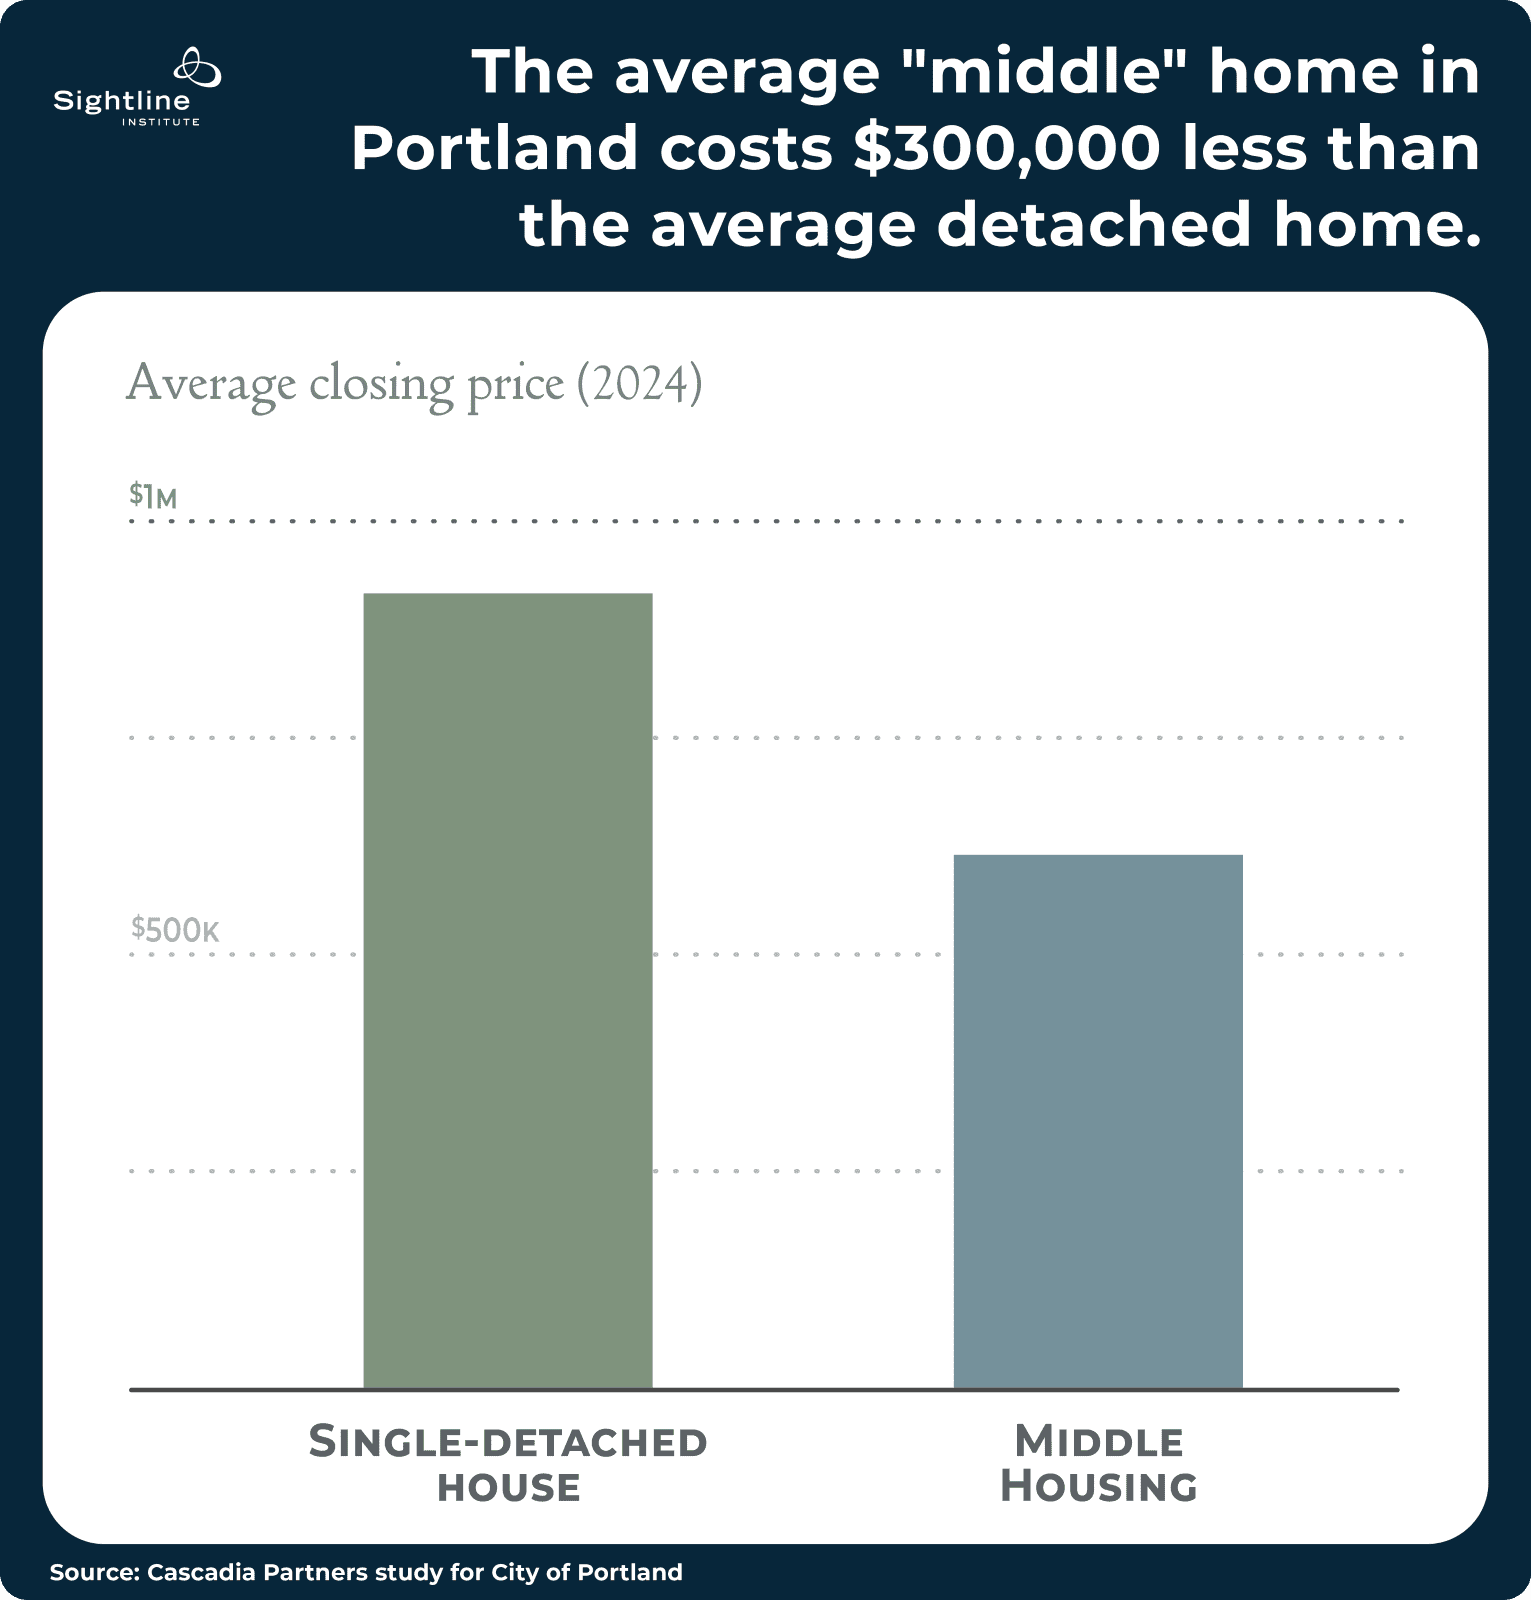
What does it mean that this previously obscure category of the housing market has been able to grow so quickly amid a homebuilding slump? At least two things:
- A lot of Portlanders would like to live in relatively small homes that are not in apartment buildings, but regulations previously prevented those homes from being built, so there was a lot of pent-up demand.
- Even after Oregon re-legalized these homes, it took a few years for people in the industry to figure out how to build homes like that.
Eric Thompson, a former McMansion developer, told me in 2022 that he’d retooled his business away from building only for the richest five percent and was now signing deeds over to schoolteachers and restaurant managers, people who never thought they’d be able to afford new construction. His firm, Oregon Homeworks, became one of the first to jump into this market and immediately started turning a profit.
“For those of us in the know, Portland has the most progressive, flexible building code in the US,” Thompson told me then.
Builder Eric Thompson said he was now signing deeds over to schoolteachers and restaurant managers, people who never thought they’d be able to afford new construction.
Lesson learned: Legalizing middle housing will not rapidly transform cities. But it can meaningfully boost housing production to create new price options for middle-class people.
2. Fourplex legalization has not paid off everywhere yet
Building permit data reported to the state show that once House Bill 2001 legalized middle housing in much of Oregon, Portland wasn’t the only city to see it take off. Among the state’s larger cities, there have been two other standout performers: Eugene and Beaverton.
Eugene issued 93 permits for townhouse, duplex, triplex, and fourplex homes in 2023, its first full year in which those options were allowed throughout low-density zones. That came to 11 percent of citywide housing permits, up from 3 percent in the pre-legalization years of 2018 through 2021. In Beaverton, middle housing went from less than 1 percent of permits in those earlier years to 6 percent in 2023.
Various smaller cities saw jumps, too. In Keizer (population 39,152), those four middle housing types went from 9 percent to 42 percent of permits. In Troutdale (15,749), from 17 percent to 47 percent. In Lebanon (19,950), from 16 percent to 41 percent.
However, that wasn’t the case everywhere. As The Oregonian reported in March (drawing on this data set and method Sightline developed for assessing the effects of HB 2001), many cities actually reported 2–4-plexes and townhome permits dropping as a share of total permits in the first calendar year after they complied with HB 2001. If we were to pull out of the statewide numbers the three largest cities that were strong performers, middle housing would have slightly declined as a share of total production:
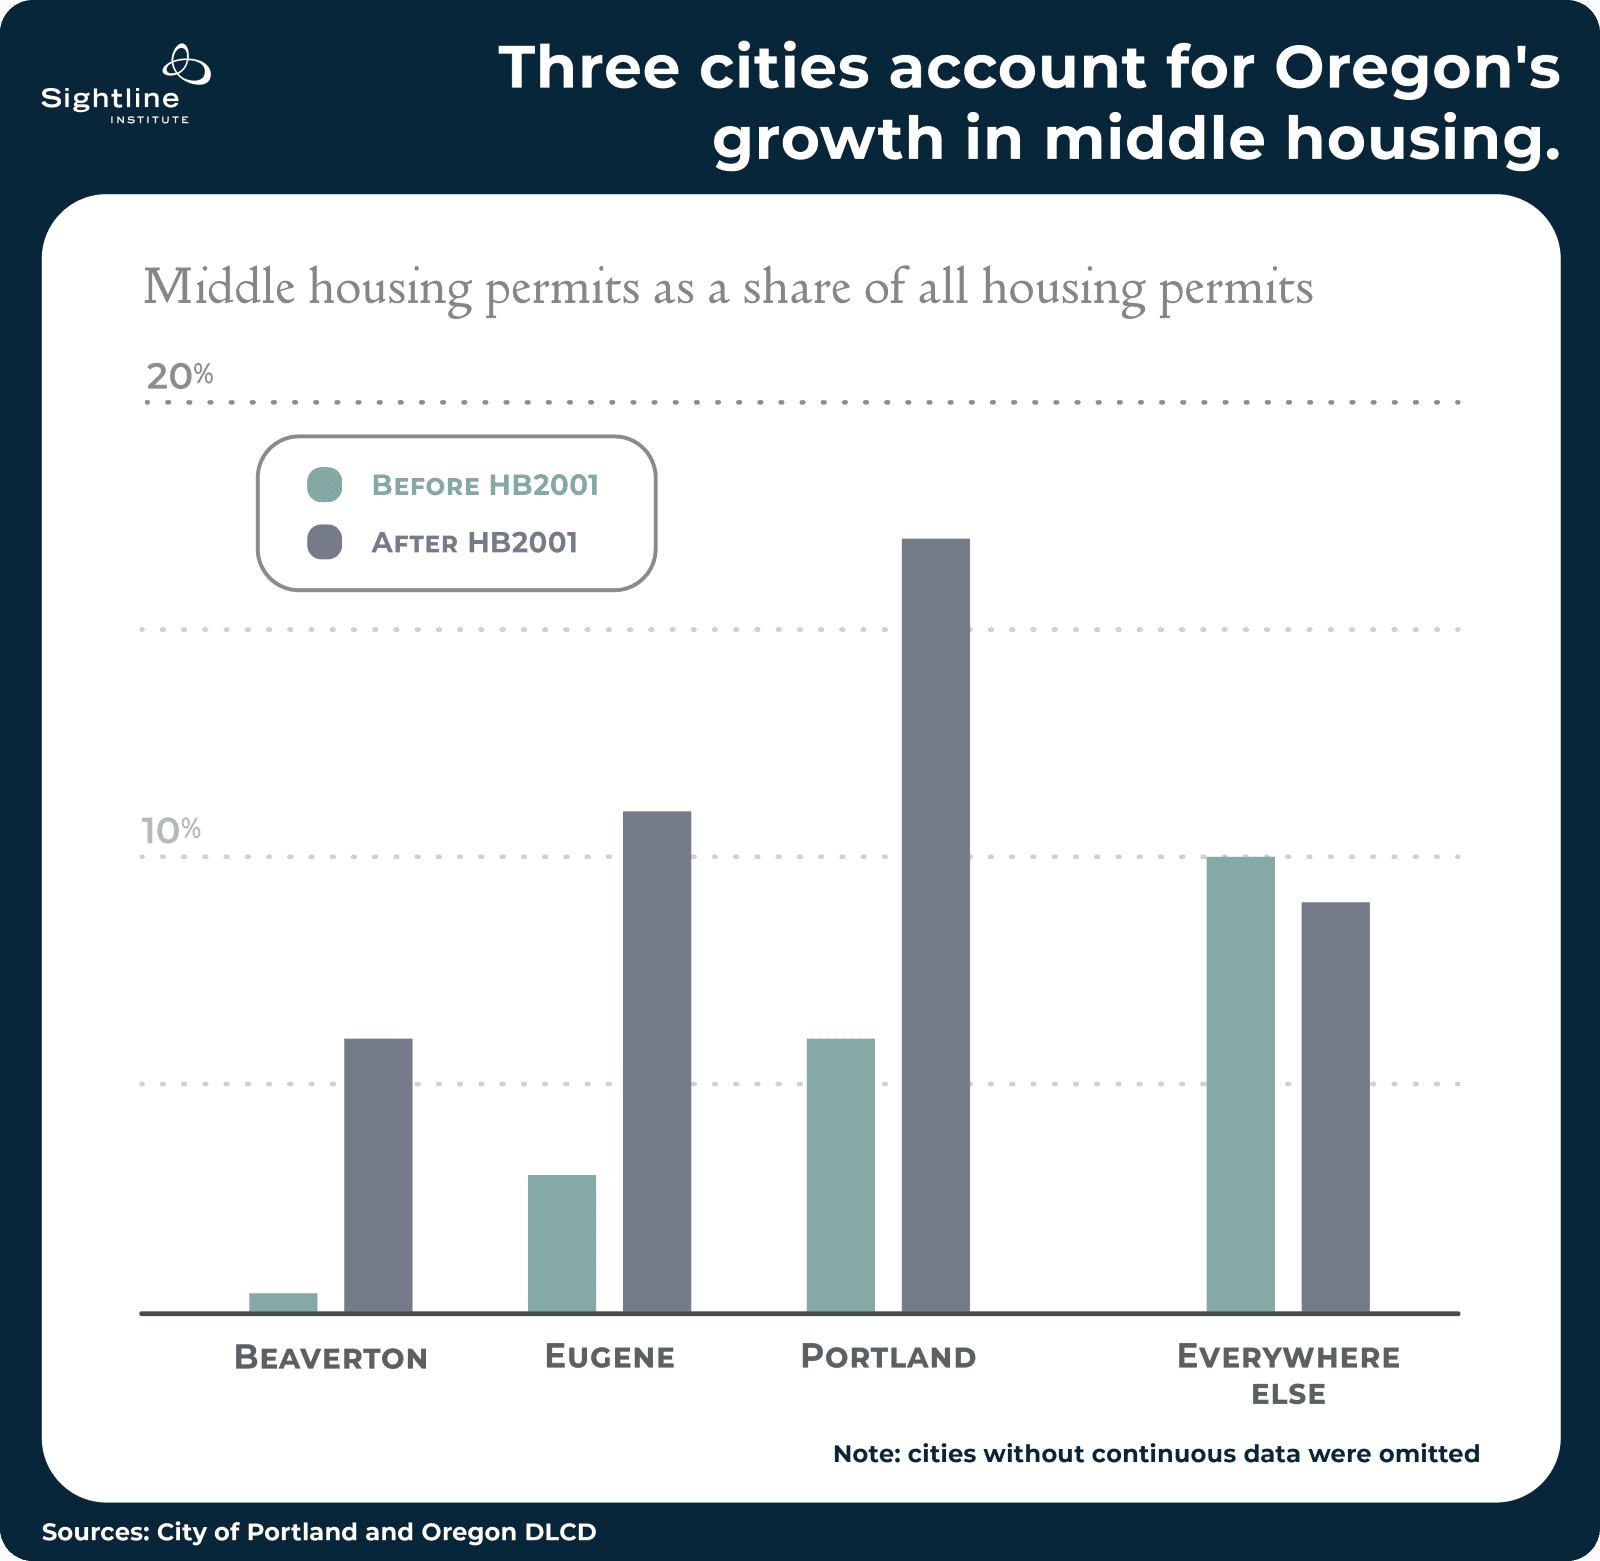
Huh? The bill legalized duplexes in 56 cities statewide! How could it have resulted in fewer duplexes?
Almost certainly, part of the reason is that some cities allowed duplexes only to the bare minimum amount—for example, with tight restrictions on the size of new buildings or onerous mandates for the number of off-street parking spaces. Other cities, including Beaverton, Eugene, and Portland, voluntarily exceeded state requirements.
Some of these trends, both upward and downward, are definitely just the result of random variation. That’s especially likely in small cities that may only see a few dozen new homes per year anyway. Another factor is that in almost all cities, the “after” period is very short. As we showed above, it wasn’t until the second full year of middle housing that Portland saw its big uptick in middle housing permits.
Overall, across 45 affected cities in Oregon, middle housing permitting is up slightly since the bill took effect: from 8 percent of housing permits to 11 percent. But with so many cities showing declines, it’s hard to argue that Oregon’s middle housing legalization is working as intended yet.
Lesson learned: Some Oregon cities are building much more middle housing than others, though the overall rate will probably pick up over time.
3. The law shouldn’t require starter homes to be attached to each other
OK, now let’s turn to solutions: What can Oregon learn from the Oregon cities where middle housing is getting built in larger numbers?
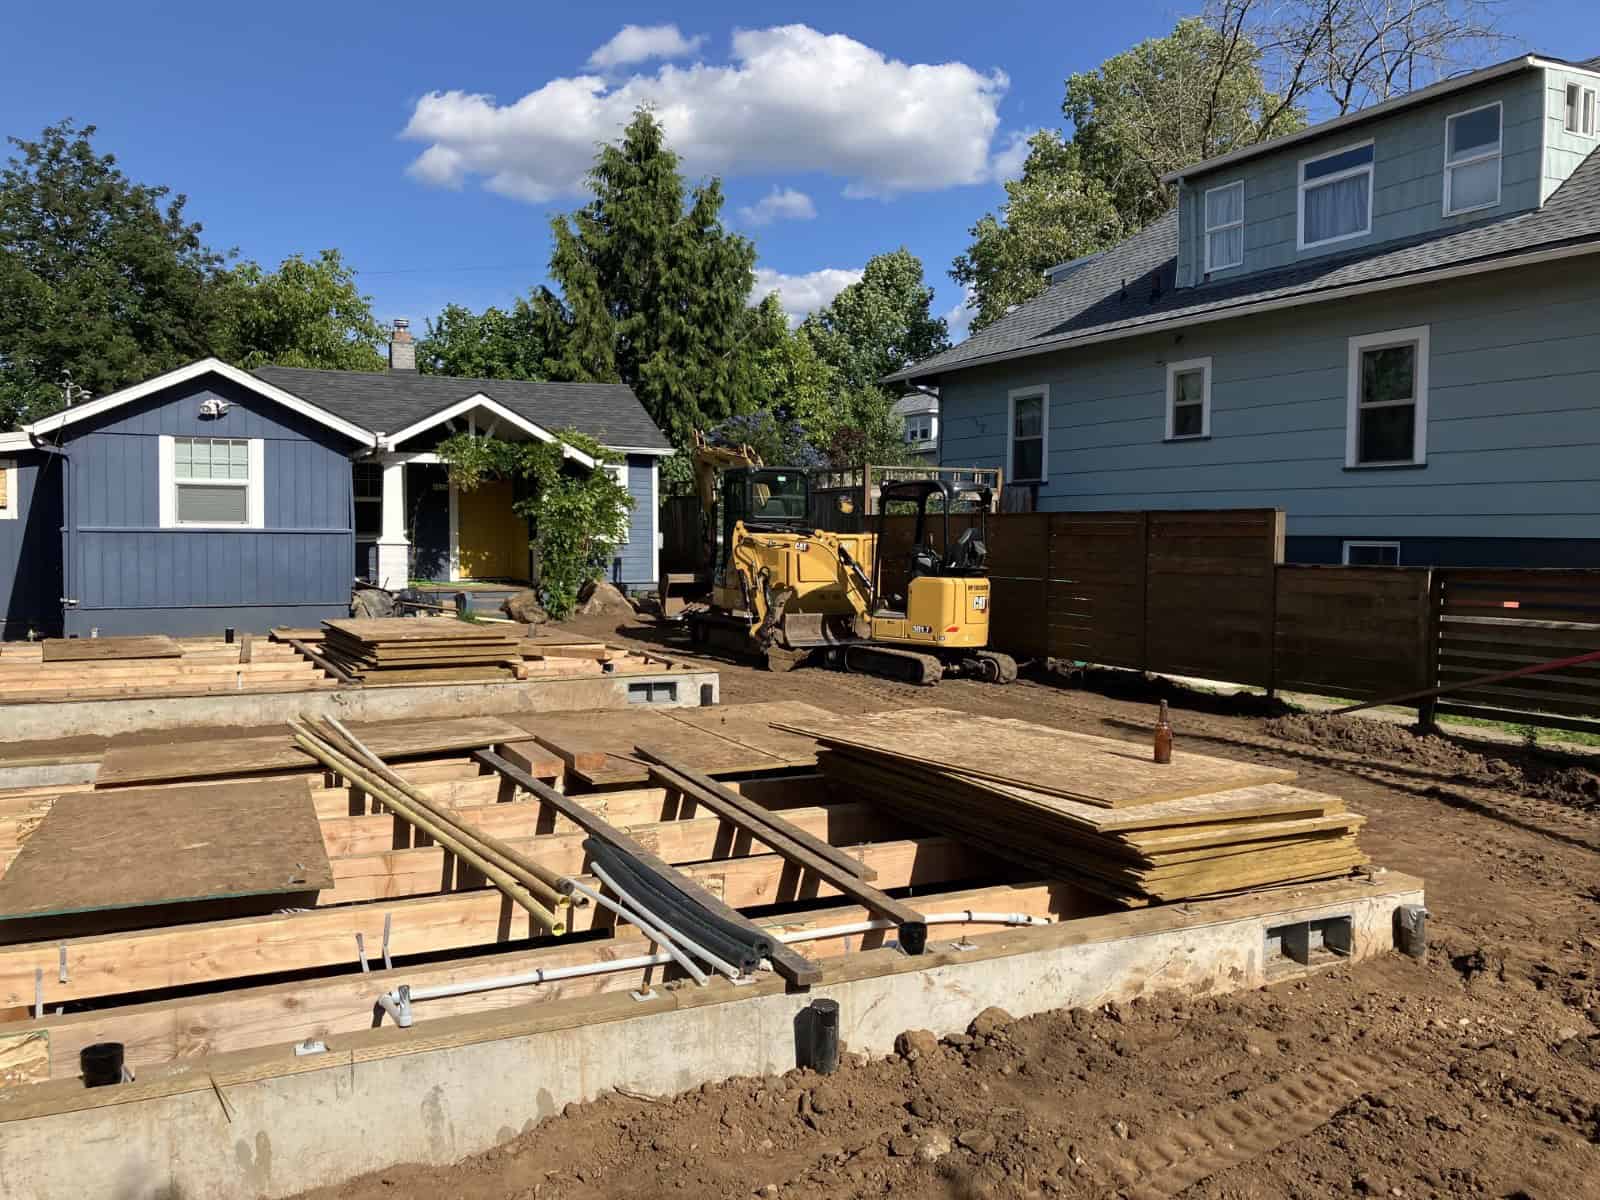
Here’s one of the big ones: You shouldn’t have to tear up an existing building to insert new ones.
“The majority of my clients have an existing house and are dividing off the back yard and building one to three more units,” said Carol Schirmer, a land use consultant in Eugene who regularly works with small-scale builders.
That’s what Daniel Force is doing. The Eugene resident and former carpenter is now developing his first project, a duplex, with no need to demolish or knock down the perfectly good existing structure.
“For the basic person who’s not a developer or builder, that’s the most approachable way to create housing,” he said. “There’s so many lots around here, too—where it was built in the ‘50s and the yard is as big as the footprint of the house and driveway.”
Though Eugene and Beaverton are two of the many Oregon cities that make this option relatively simple, others—including Portland, Lake Oswego, Tigard, Wilsonville, Keizer, and Coos Bay—don’t. Their basic definitions of “duplex,” “triplex,” and/or “quadplex” require multiple homes on the same lot to be physically attached to each other—even though this requires costly work, and potentially demolition, for any existing structures. The lack of flexibility can even force projects to needlessly remove existing trees and driveways.

In Portland, the problem is apparent from a close look at this map of recent infill projects. The city allows extra-small accessory dwelling units (ADUs) to be either freestanding structures or part of a larger structure. And it’s ADUs, not middle housing, that are being built in the backyards and side yards of the city’s pricey central neighborhoods.
Larger middle housing, meanwhile, is required by the city to be attached, townhouse-style, and therefore involves demolition. It’s represented by orange triangles in this map, and has been restricted mostly to mid-price neighborhoods in the north and south:
In Portland, cottage clusters offer an alternative to ADUs as a path to building homes that don’t share walls. As time has gone by, those have become increasingly popular among builders; by the first six months of 2024, cottages in clusters outnumbered attached homes in duplexes, triplexes, and fourplexes for the first time. But cottage clusters have the opposite constraint: current state law bans them from being attached to each other, making them harder to fit on shared lots.
HB 2138, Gov. Tina Kotek’s follow-up infill bill, would solve both of these problems at once by allowing all middle housing options to be either attached or detached, in any combination.
Lesson learned: Letting small homes be either attached or detached preserves existing structures, saves money, and boosts homebuilding.
4. The path to more midsize homes: Let buildings be larger
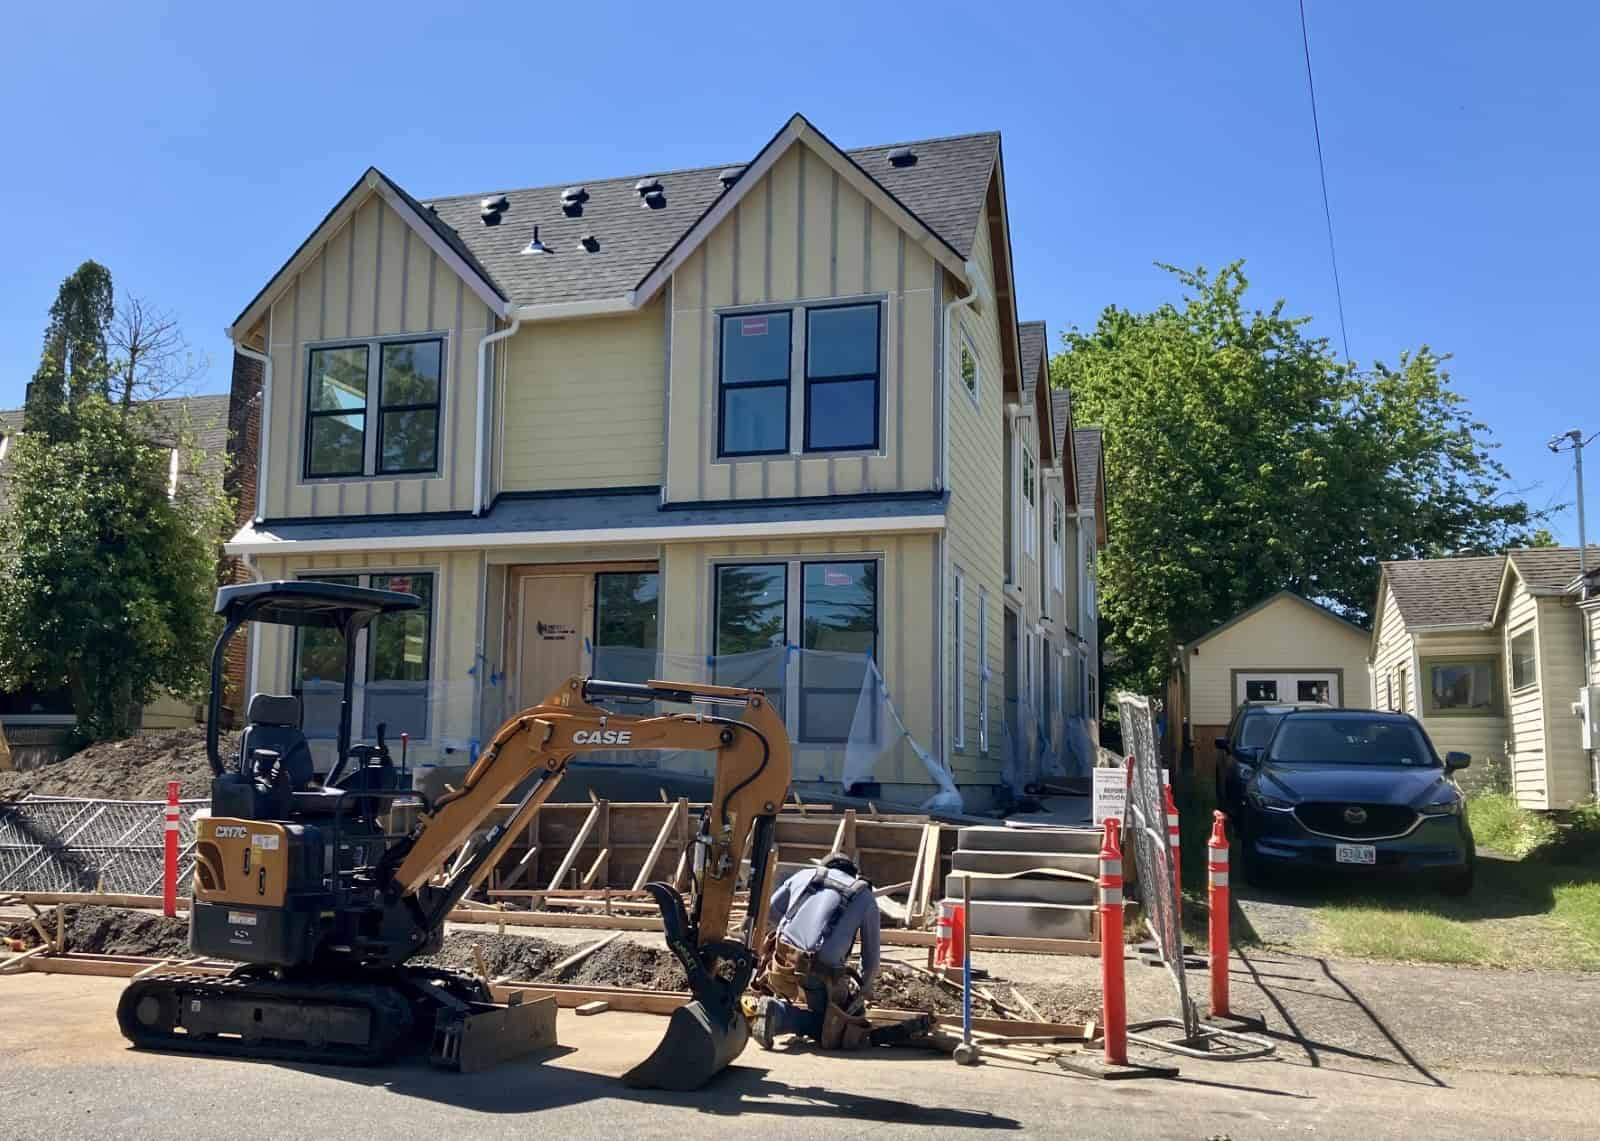
Another thing that separates less productive zoning reforms from more productive ones: maximum building size allowances.
The big difference between Minneapolis’s 2020 triplex legalization (107 homes from 2020 to mid-2023) and Portland’s 2021 fourplex legalization (823 homes from mid-2021 to mid-2024) wasn’t just the right to build that fourth unit. It was also that Portland allowed new triplex and fourplex buildings to be larger than Minneapolis did.
Under Minneapolis’s rules, homes in a triplex on a standard lot could average no more than 833 square feet—barely enough for a second bedroom after you make room for the inevitable staircase. The same home in a new Portland triplex could be up to 40 percent larger. Add a fourth unit, and the new Portland building could be up to 60 percent larger.
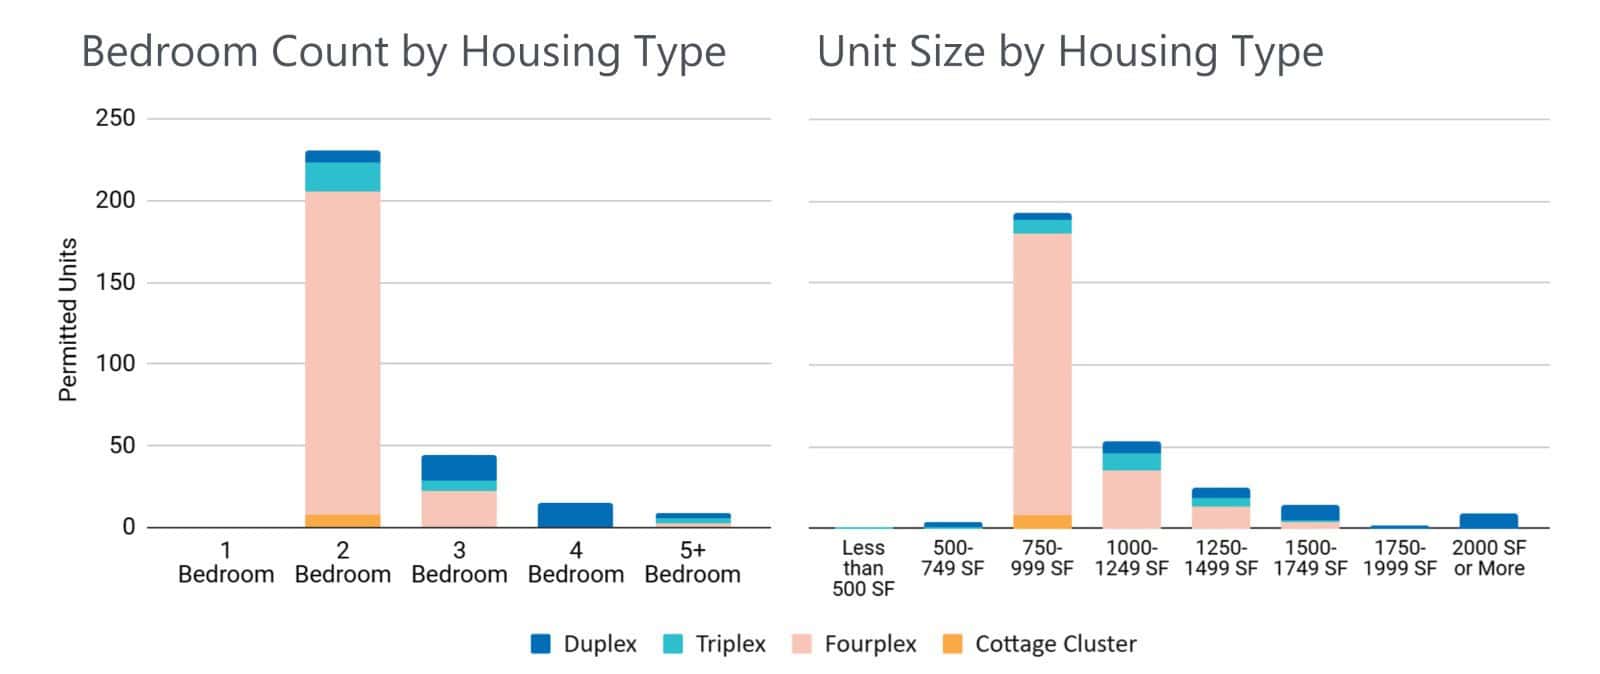
Because people are willing to pay more money for a larger home, that additional size made more Portland lots developable. And that additional indoor space allowed Portland fourplexes to hit a niche that nothing else in the market had previously been filling: two-bedroom homes with their own roofs, front porches, and modest yards. According to a city study, those projects have accounted for the vast majority of Portland’s low-density infill so far:
In Eugene, building size is less tightly regulated. A 5,000-square-foot lot in its standard low-density zone allows up to four homes of up to 1,500 square feet each. Schirmer, the land use consultant there, said that’s more than most such projects bother to use.
Eugene’s code includes a small size incentive for 2–4-home projects relative to one-home projects, but not nearly as much as the codes in Portland and Beaverton. Portland and Beaverton inserted steeply sliding size limits into their code in a deliberate attempt to steer builders toward projects with more, smaller homes.
But Eugene’s experience shows that major size incentives may not be important, as long as the maximum building size is large enough. Since Eugene’s code reform, single-detached housing construction is down 73 percent there as a share of total homebuilding, essentially the same as Portland’s 75 percent drop and much larger than Beaverton’s 26 percent drop, even though Beaverton had, like Portland, deliberately tilted its code against one-unit projects.
Ken Kinoshita, a Salem-based middle housing developer, said that as long as the maximum square footage on a site is large enough, developers’ incentive in relatively desirable areas is generally to create more homes rather than bigger homes.
“If you have a 3,000-square-foot home and you’re adding 30 square feet, you don’t notice that,” Kinoshita said. “But if you have 830 and you turn that to 860, that might make the difference between a 1.5-bedroom unit to a true 2-bedroom unit.”
Kinoshita is nearing completion of 20 fourplex homes in Northeast Portland. He said building size was so precious that out of a one-acre parcel, the project came within 15 or 20 square feet of the regulatory maximum in all 5 structures.
That lesson about the importance of size is also embedded in HB 2138. The bill would give affordable and accessible housing a leg up by legalizing up to six homes on all fourplex lots if at least one home meets price or accessibility standards. But, crucially, the bill also offers “commensurate” increases to building size and footprint.
Lesson learned: Don’t just legalize more homes in theory—allow buildings to be big enough for more homes to actually exist.
5. Almost everything is being built for sale, not rental
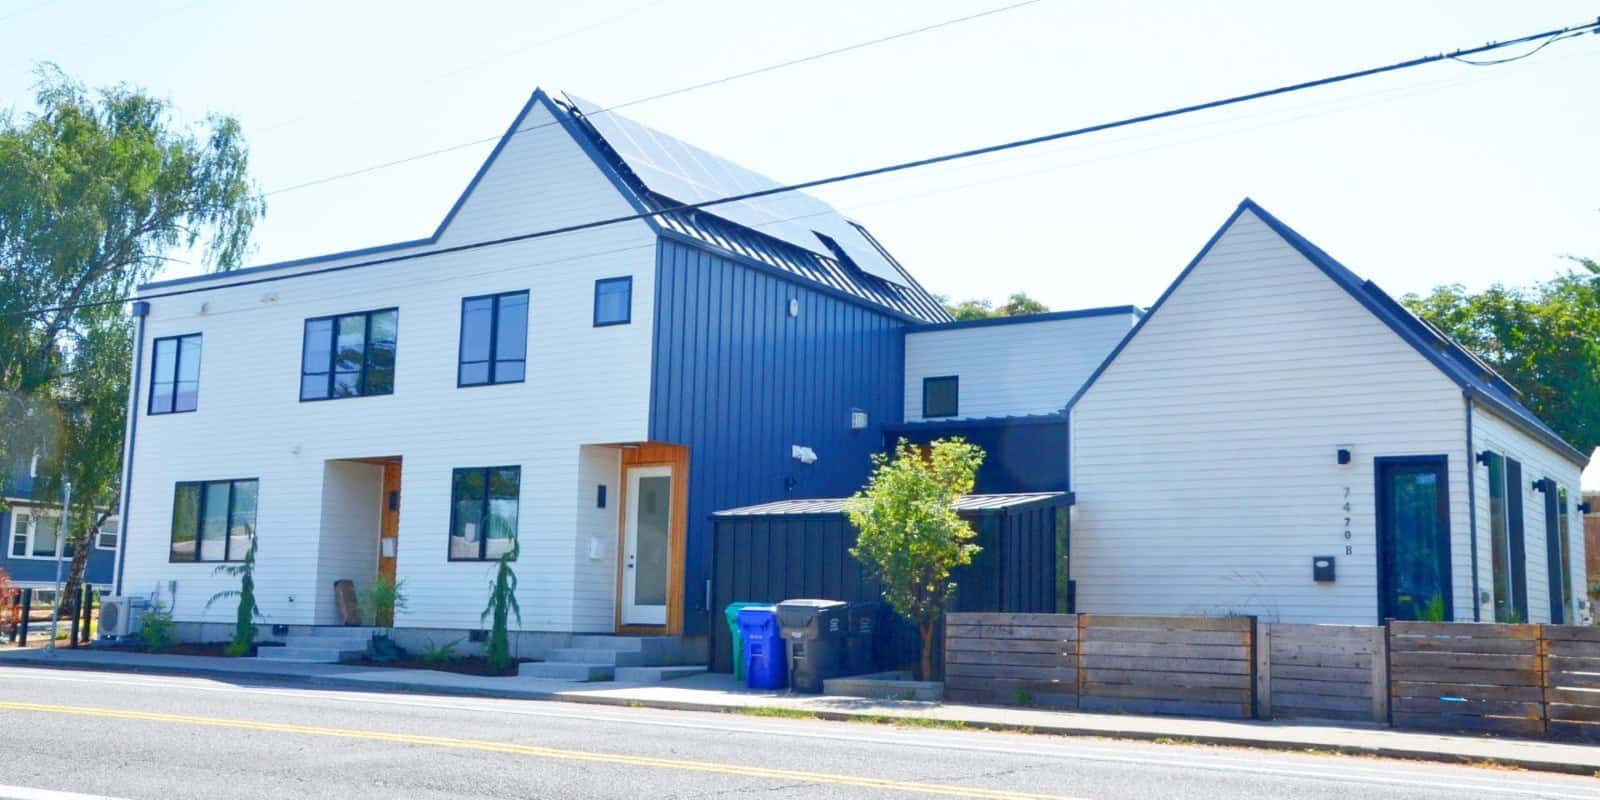
Some of Oregon’s new townhomes are technically condos, with some of the surrounding land (such as a front walkway or a garbage area) owned in common. Others are subdivisions, completely separated into a few private lots. But almost all of them are owner-occupied.
One of the few exceptions is actually the building that may have been the very first in the state to have been legalized by HB 2001: a triplex at Southeast 75th and Burnside, in Portland’s Montavilla neighborhood.
Its developer and general contractor, Kim Wiebke, told me in a 2022 interview that in retrospect, maybe they should have built it for sale. She said her business partner and husband, Brian Wiebke, was spending too many hours schlepping around town to look after their scattered properties.
“It doesn’t make sense here for him, who should be making 100 an hour because he’s such a good carpenter, to go and literally check on a mousetrap at somebody’s house,” she said. But when you’re a landlord, she said, “this is the nature of the relationship.”
Wiebke told me they were making it work. But their experience makes it pretty easy to see why most developers are opting to build middle housing for sale rather than for rental. And that’s why HB 2138 offers specific incentives for affordable homeownership and focuses on streamlining “middle housing land divisions,” a state-defined process intended to make it easier to build townhouses specifically for homeownership.
Lesson learned: Mostly, middle housing is good at lowering the barriers to homeownership. Use that strength while understanding its limitations.
6. Side-by-side townhomes are what’s getting built so far, and they’re not very accessible
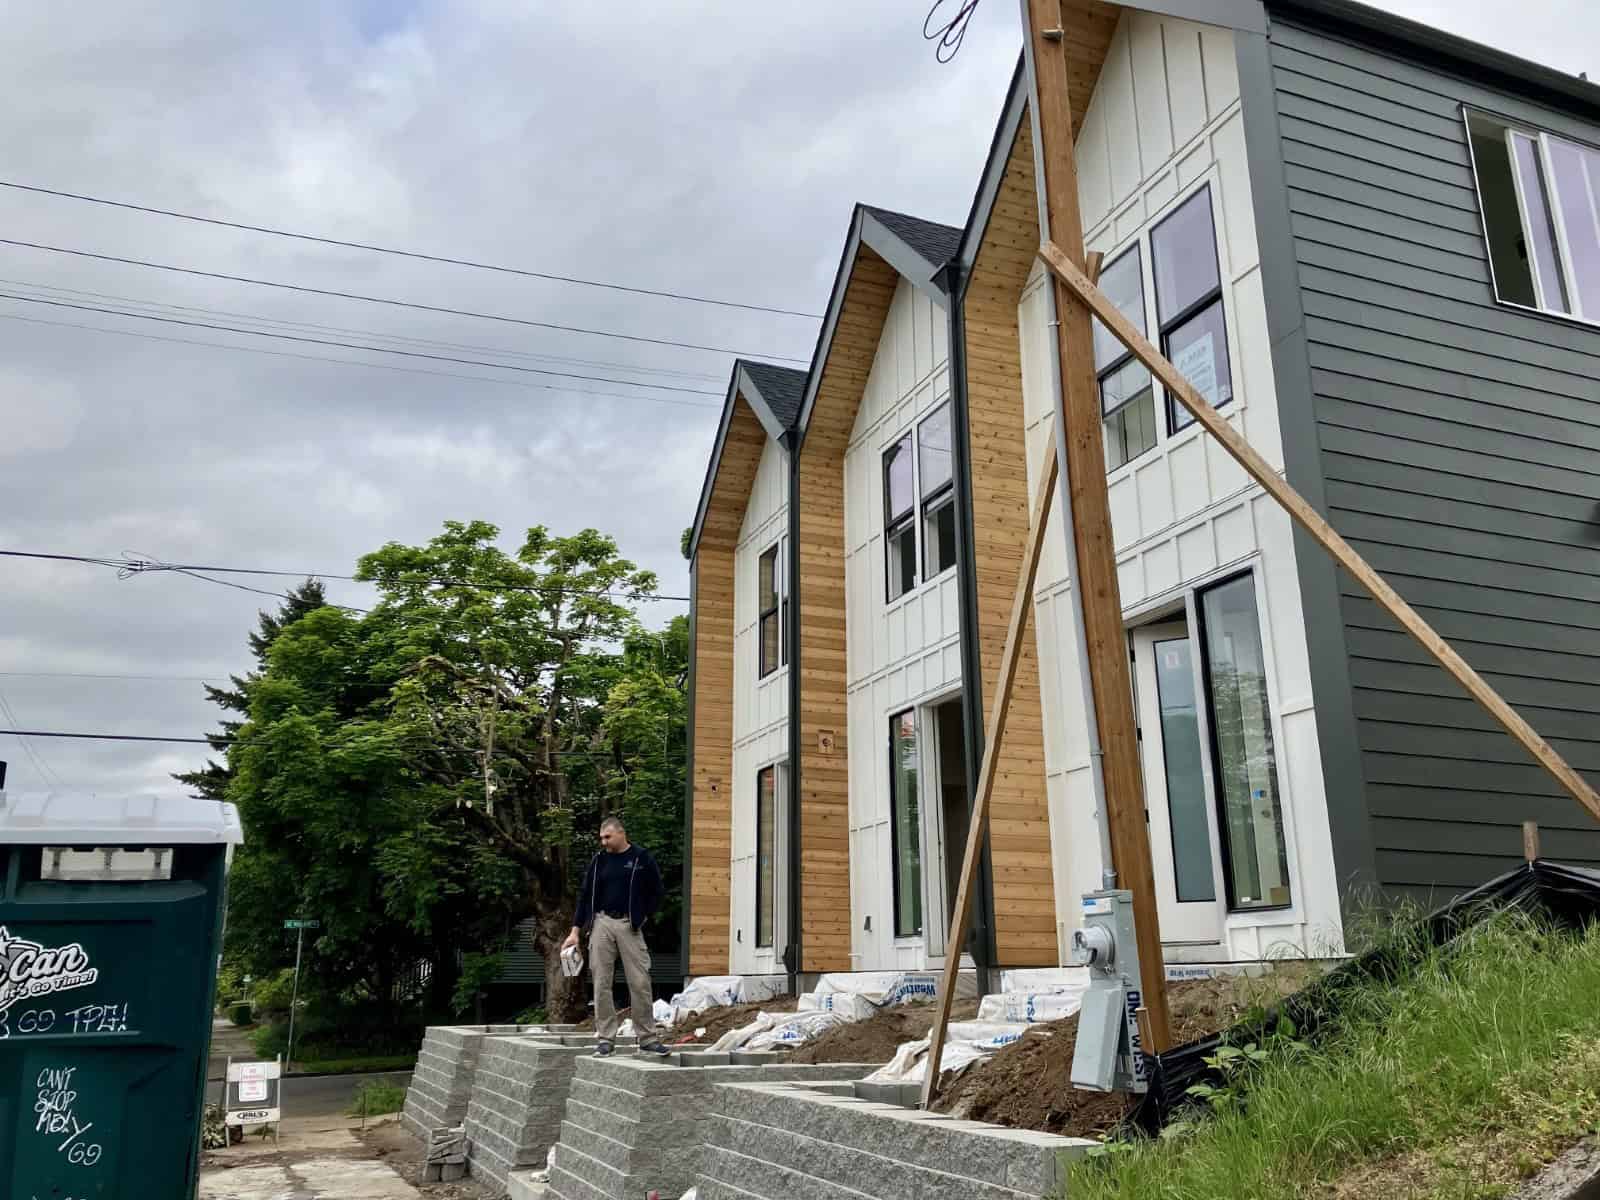
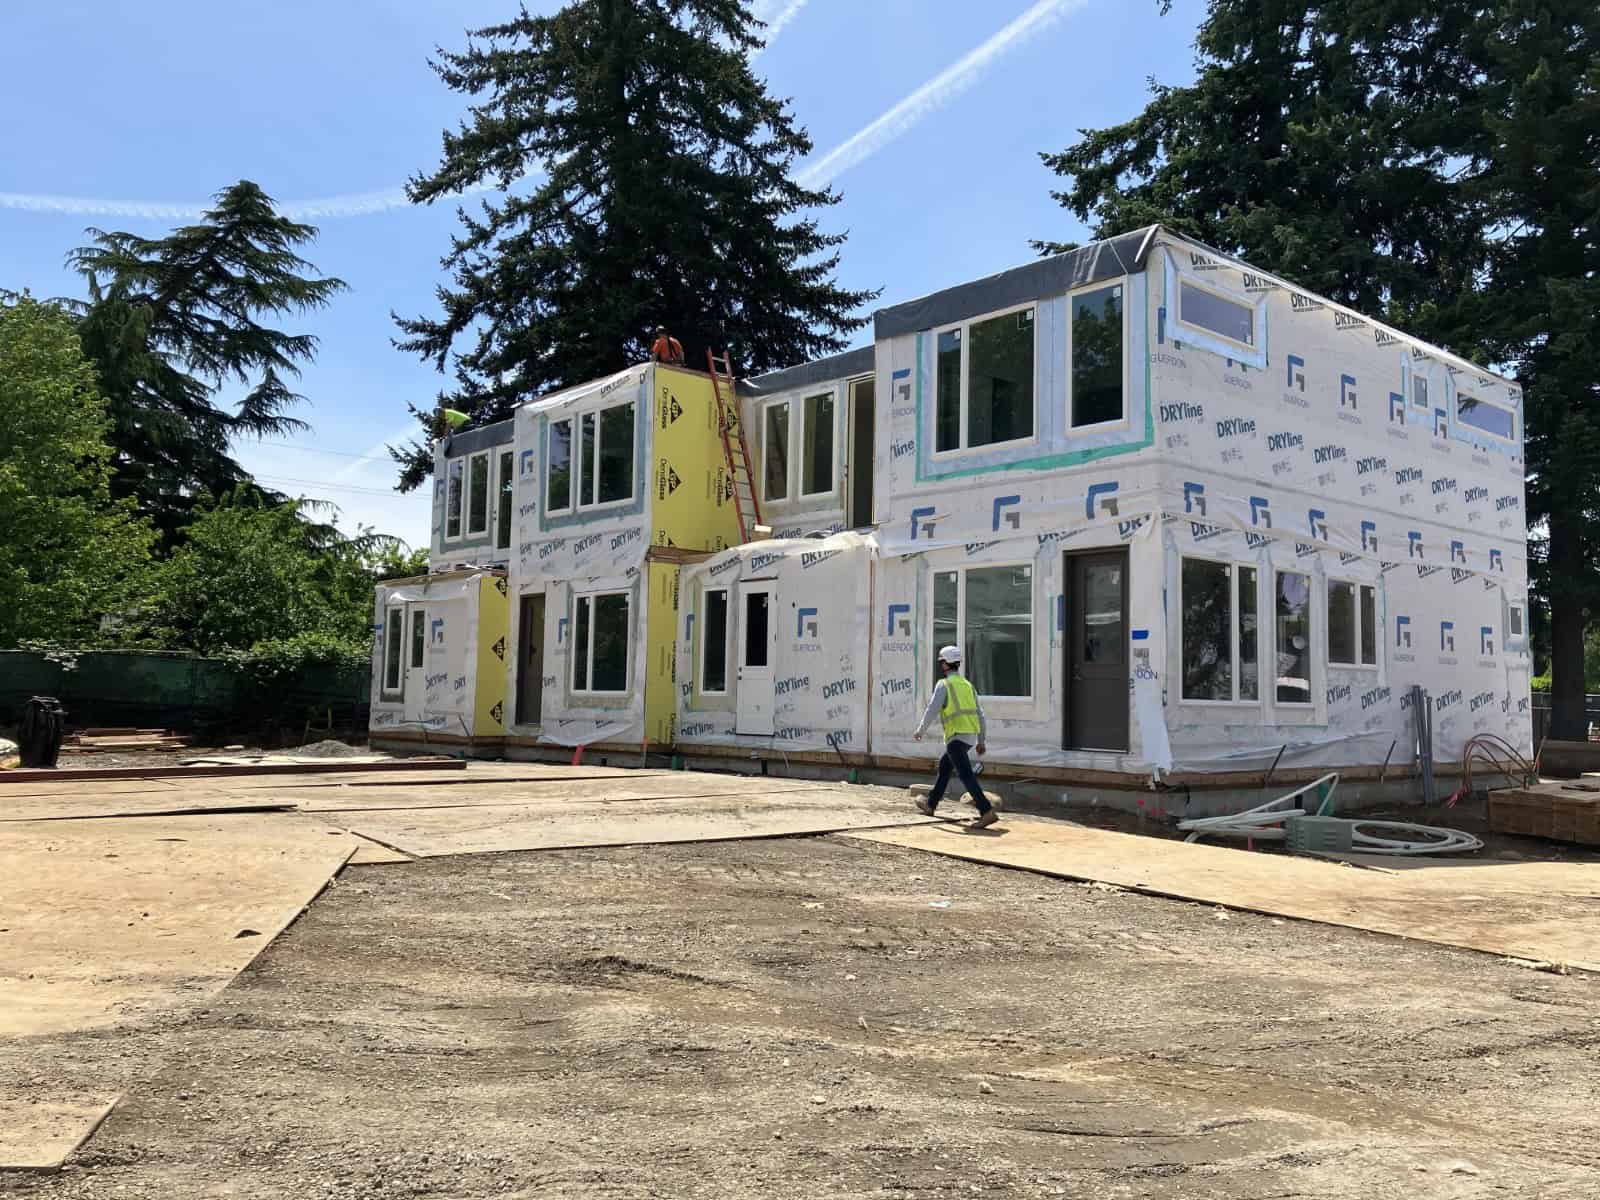
Most of the “middle housing” being built in Oregon looks a lot like the homes in the picture above.
There’s nothing wrong with townhomes, of course. They were a popular home option for centuries before being banned from most neighborhoods in the United States and Canada during the mid-1900s. But one thing they almost all have in common is a staircase—and, generally, a dependence on their residents being able to easily walk up and down.
A study commissioned by the City of Portland found that out of 122 triplexes, fourplexes, and clustered cottages permitted in Portland in 2022 and 2023, only 2 included a ground-floor bedroom. That’s a mismatch. The Census estimates that six percent of Oregonians currently have ambulatory difficulty. And that number is likely to rise, since like most of the developed world, Oregon has a rapidly growing senior population.
Kinoshita said he sees a market for more senior-friendly housing and even commissioned an economic study to test the waters for it. But he found that so many people are turned off by second-floor homes, and so few turned on by first-floor homes, that he’d be losing money to build them.
“Not having ground-floor access ends up reducing value by 10 to 15 percent,” Kinoshita said. “That’s one of the reasons why the townhome-style project seems to be so prevalent.”
With those numbers, a state or city mandate to include accessible homes in every project wouldn’t work either, because developers wouldn’t build at a loss. But another approach might: the right to build more and larger buildings if some accessible homes are included.
That’s exactly what HB 2138 would do, by legalizing two additional homes, and the space for them, on fourplex lots.
Lesson learned: If you want more new accessible housing, you probably need to go beyond the fourplex.
7. Big development fees are a big barrier
One of the reasons Portland issued permits for so many small homes in 2022 and 2023 is that it exempted hundreds of them from tens of thousands of dollars each in development fees.
These “system development charges” (SDCs) are intended to pay for public infrastructure related to housing growth, everything from pipes to parks. But although the state doesn’t require them to be levied as a flat fee per home (for example, transportation- or stormwater-related fees could legally be charged per parking space), they usually are. This makes many SDCs regressive, putting bigger cost burdens on smaller homes. In those years, Portland’s SDCs added up to more than $20,000 per small home—something like five percent of the hard cost of building a 1,000-square-foot home.
Portland had long waived SDCs for homes sold to, and affordable to, people with incomes below the local median income for a family of four, which in 2023 was $114,400. If a developer could keep their sale price below $455,000, the city considered it “affordable” to such a family, and therefore eligible for an SDC waiver worth more than $20,000.
For big oneplexes built before 2021, that sale price wouldn’t have been possible.
This chart adapted from the city’s recent middle housing report shows the result: a big surge of applications for SDC waivers for projects in low-density zones.
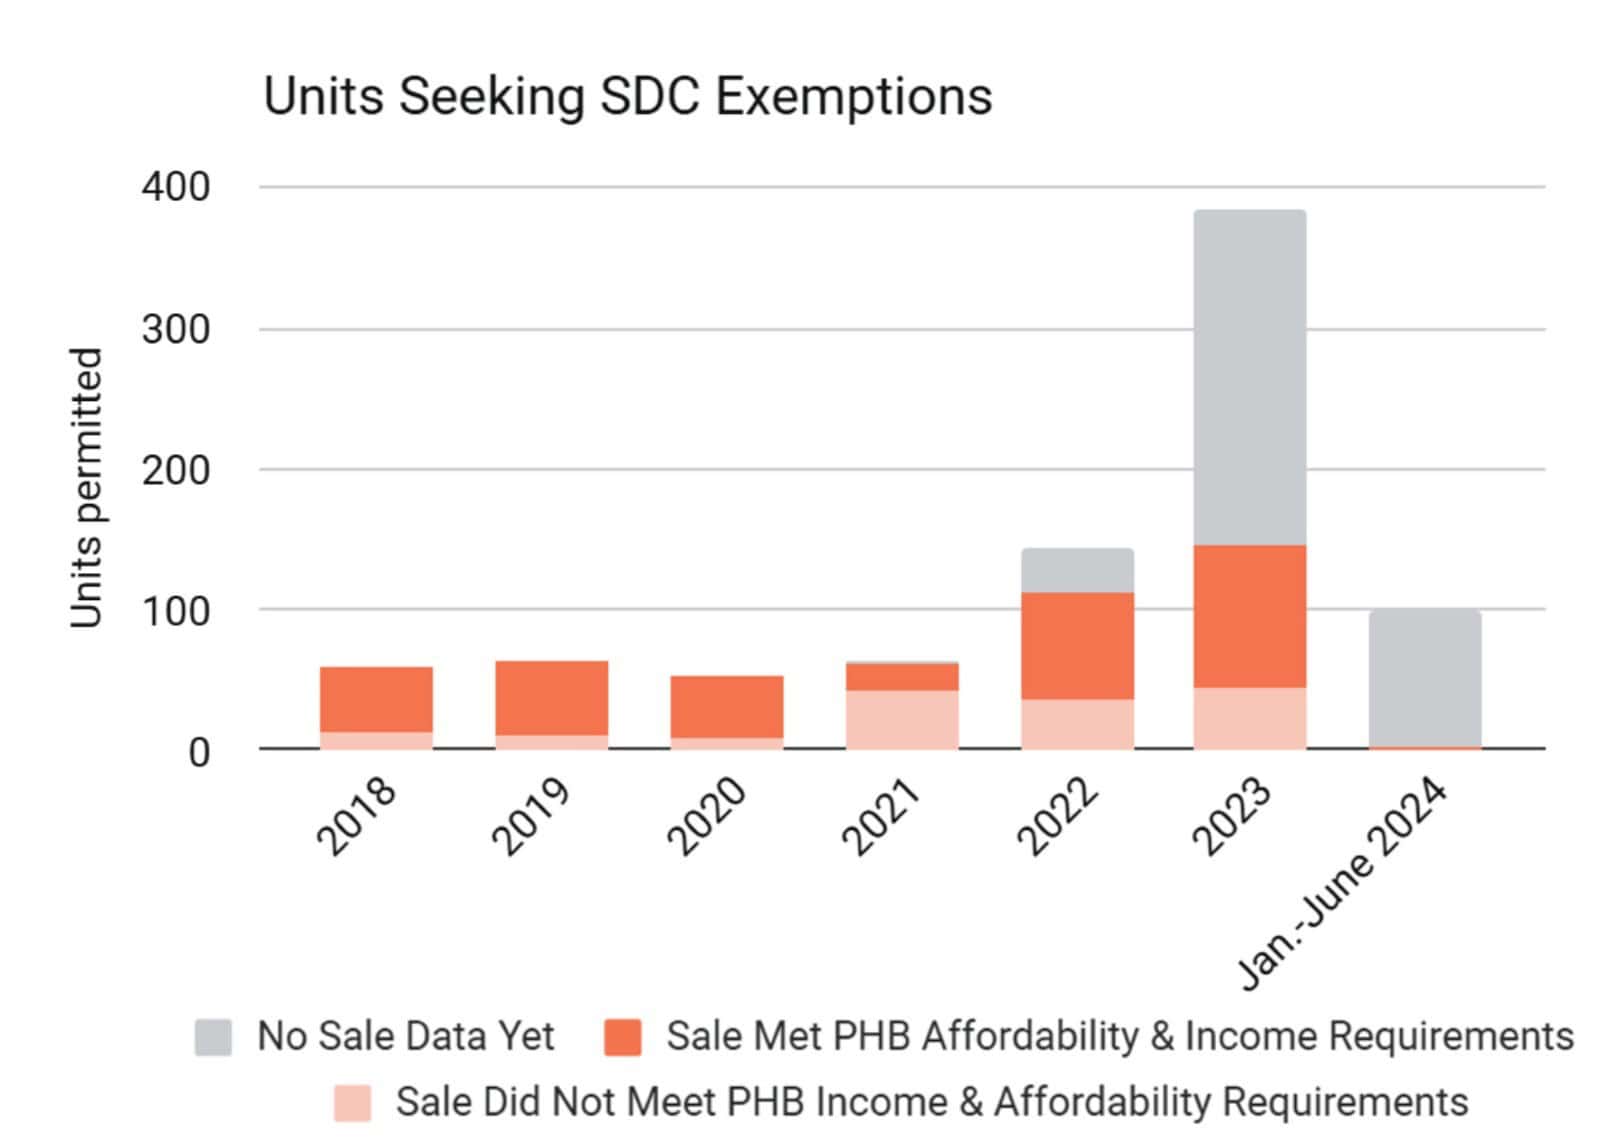
The program was so important to making these projects viable that after interest rates rose quickly in 2023, townhouse developers persuaded Portland’s city council to temporarily loosen the eligibility thresholds, allowing sale prices up to 20 percent higher to qualify for fee breaks, too.
Fee breaks like these may seem icky to people worried about a city’s fiscal health. But they reflect something important: flat fees are an especially big deal for small homes. That’s extra true for small detached homes, which appeal to many buyers and are legal in many middle housing codes (see #3 above) but are treated by many cities as identical to large detached homes.
Portland’s SDC fees are less regressive than in some cities, because they are somewhat lower for smaller homes. The same is true in other relatively high-performing cities, like Eugene and Lake Oswego. Some lower-performing cities, like Tigard, Salem, and Gresham, differentiate between attached and detached homes, but don’t scale fees by home size.
HB 2138 includes a fix for this problem, too. It wouldn’t directly override local development fees—too controversial—but it would empower the state land use agency to create a “model” fee schedule for SDCs, with particular emphasis on “increasing housing production, availability and affordability, especially that of middle housing, accessory dwelling units and single room occupancies.” A schedule like that would be likely to scale by home size—and might also become a safe harbor that cities could legally adopt without the need for an expensive custom study. In that scenario, it’s likely that many cities would switch to the state’s less regressive fee schedule.
Lesson learned: If you use fees on new homes to pay for infrastructure, set them lower for smaller homes—or risk getting none at all.
Oregon’s cities have been laboratories for better land use
The word “innovative” is a cliché in housing policy.
Sometimes it’s apt, like the time a few years ago when Oregon helped rewrite United States building codes to allow buildings made of superglued wood panels. That was awesome.
But duplexes, triplexes, fourplexes, and cottages aren’t actually new or complicated. They’re just old, simple, good ideas that happened to be banned from most urban land for a while. As Oregon and other states re-legalize them, there’s no need to overthink things. Oregon’s delightfully simple duplex model code, written in 2020, is just three pages of text and three pages of pictures.
That said, societies are complicated, and different people are different. As a result, democracy is messy, and the process of re-legalizing housing can get messy, too. Dozens of Oregon cities worked in good faith to implement Oregon’s 2019 law, and there were a lot of details to work out.
If all this experimentation resulted in some local codes working better than others, that’s fine. In fact, it’s healthy—as long as Oregon’s next step is to successfully learn from all its experiments.

