


Takeaways
- A recent competition invited architecture students to imagine single-stair apartment building design solutions for Portland, with winners announced in late May.
- “Single-stair” refers to multifamily buildings that have just one central stairwell.
- Unfortunately, despite the attractive and thoughtful designs, none of the submissions to the contest is currently legal to build in Portland—but a few smart policy and zoning changes could solve that.
What if one staircase could help solve Cascadia’s housing crisis? That’s the premise behind the Pacific Northwest DREAMS Single-Stair Design Competition, a student-focused challenge that asks architecture teams to reimagine urban infill housing through the lens of the single-stair apartment building.
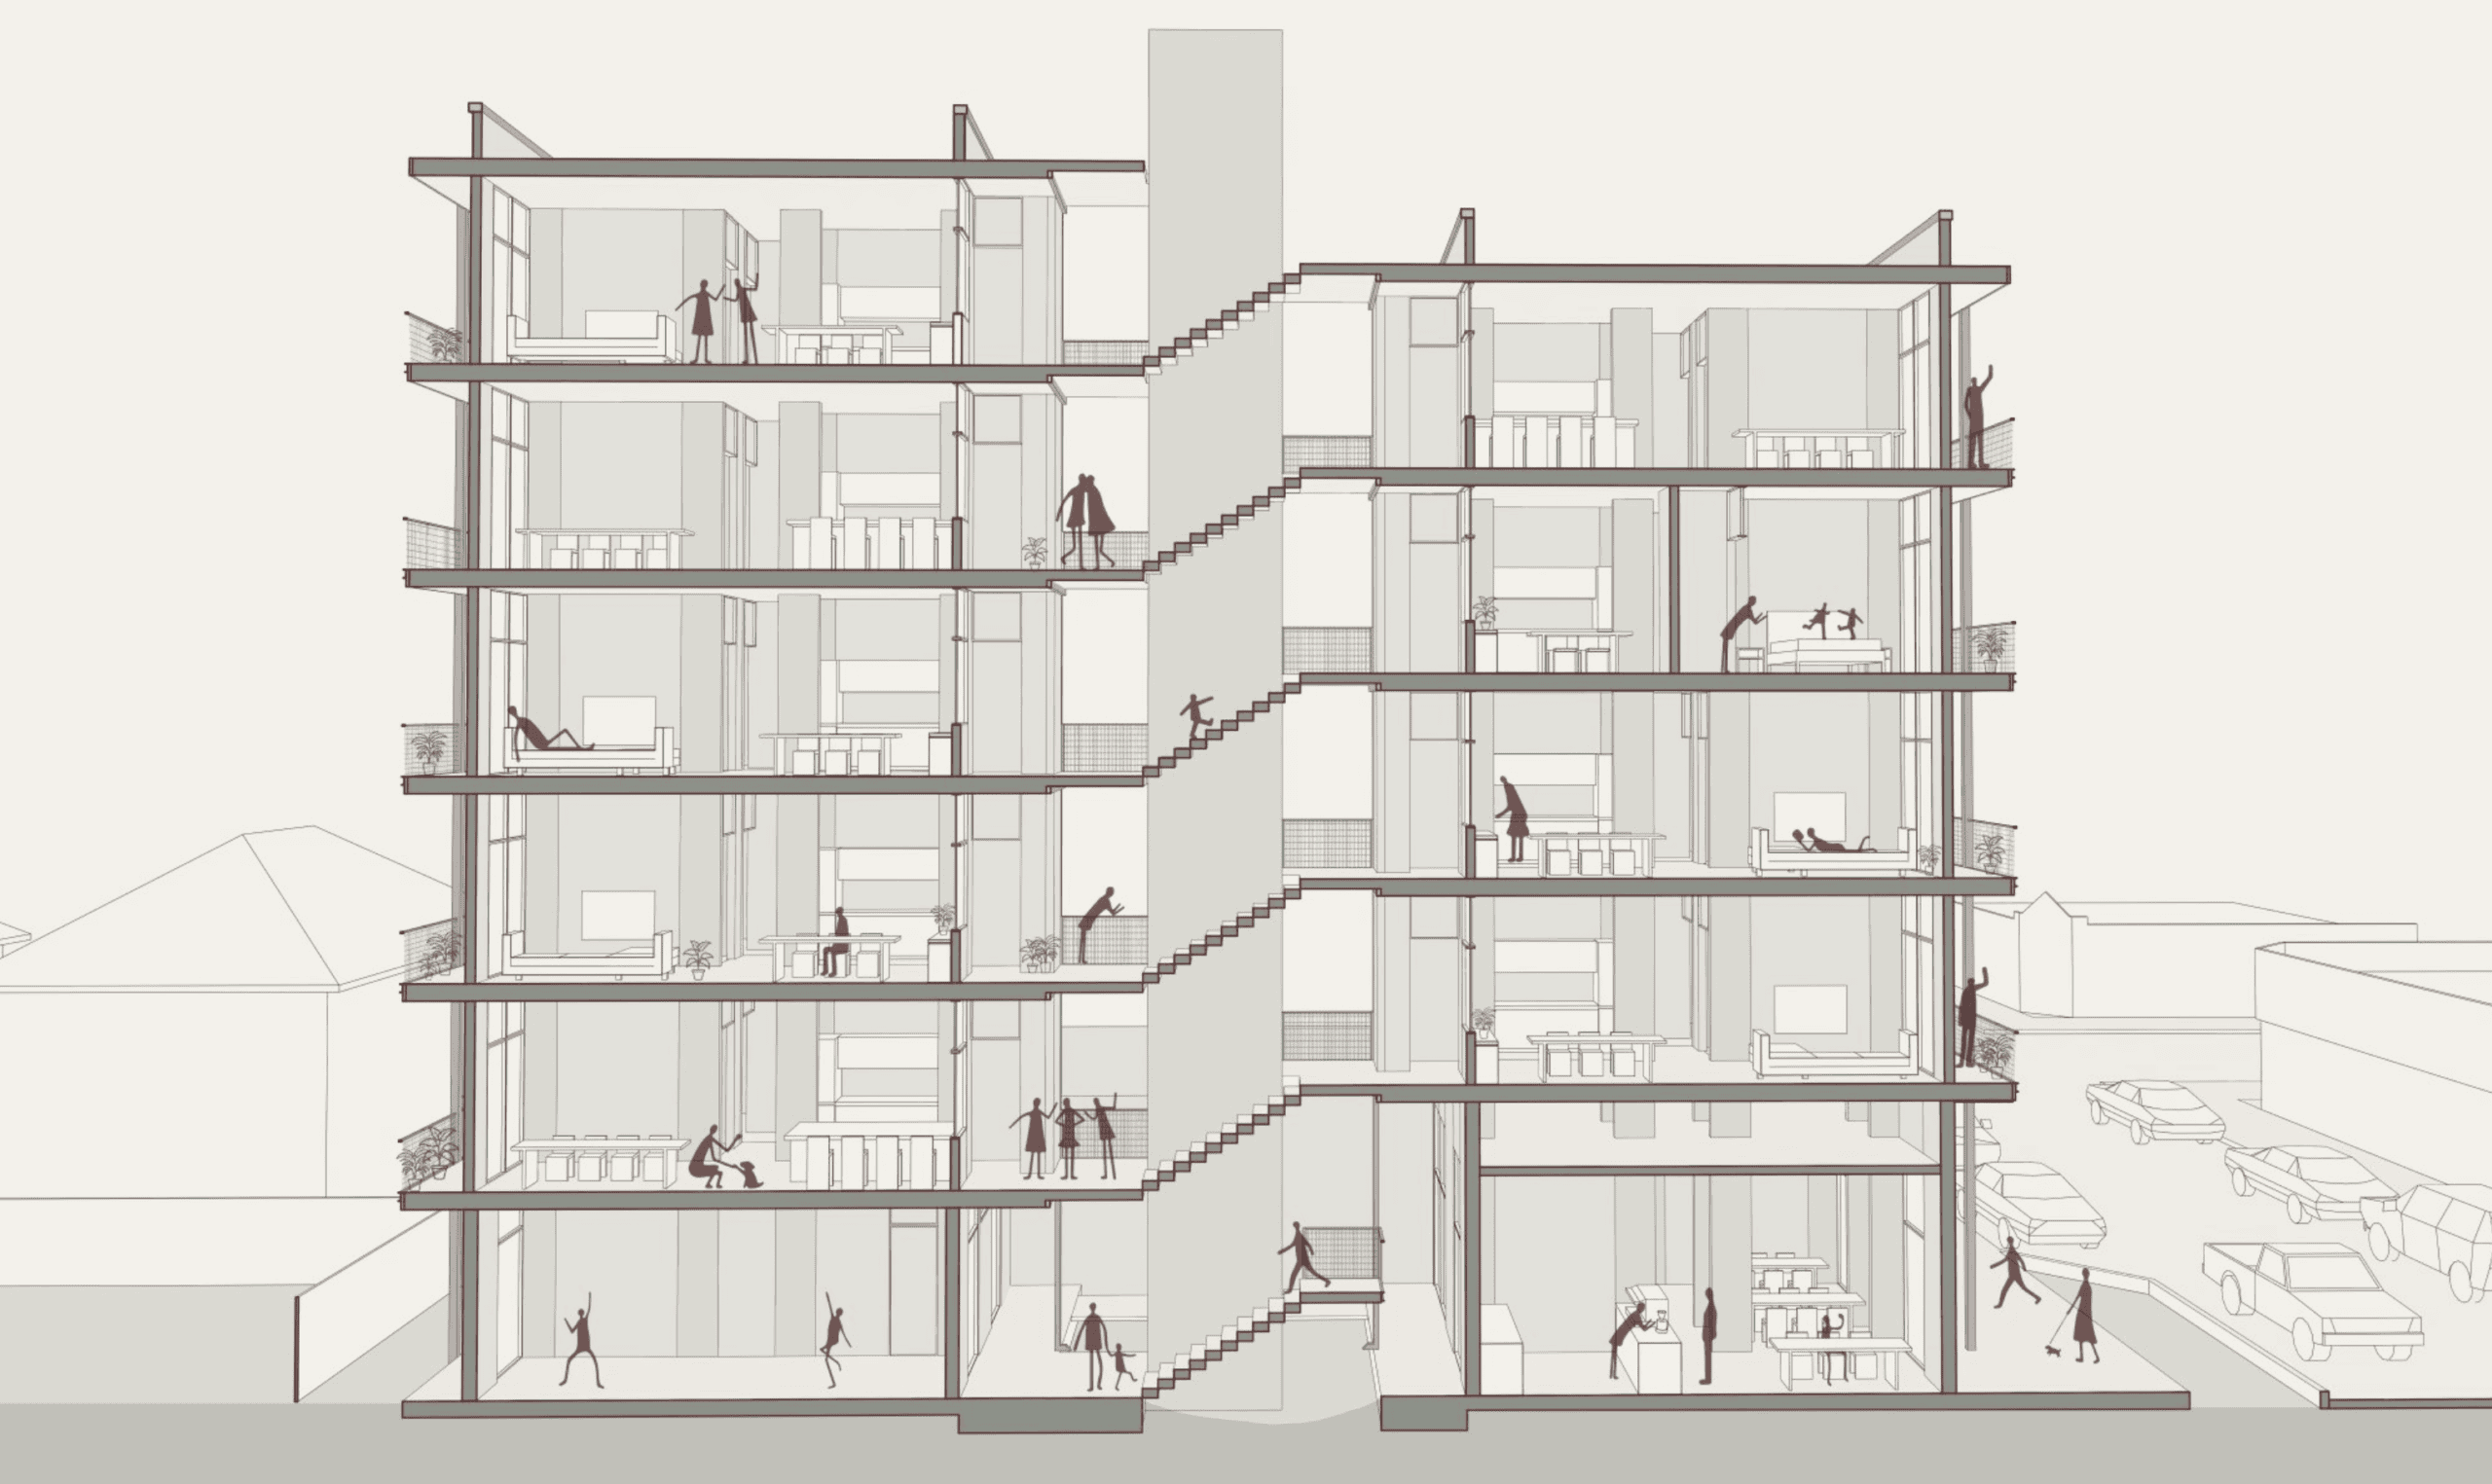
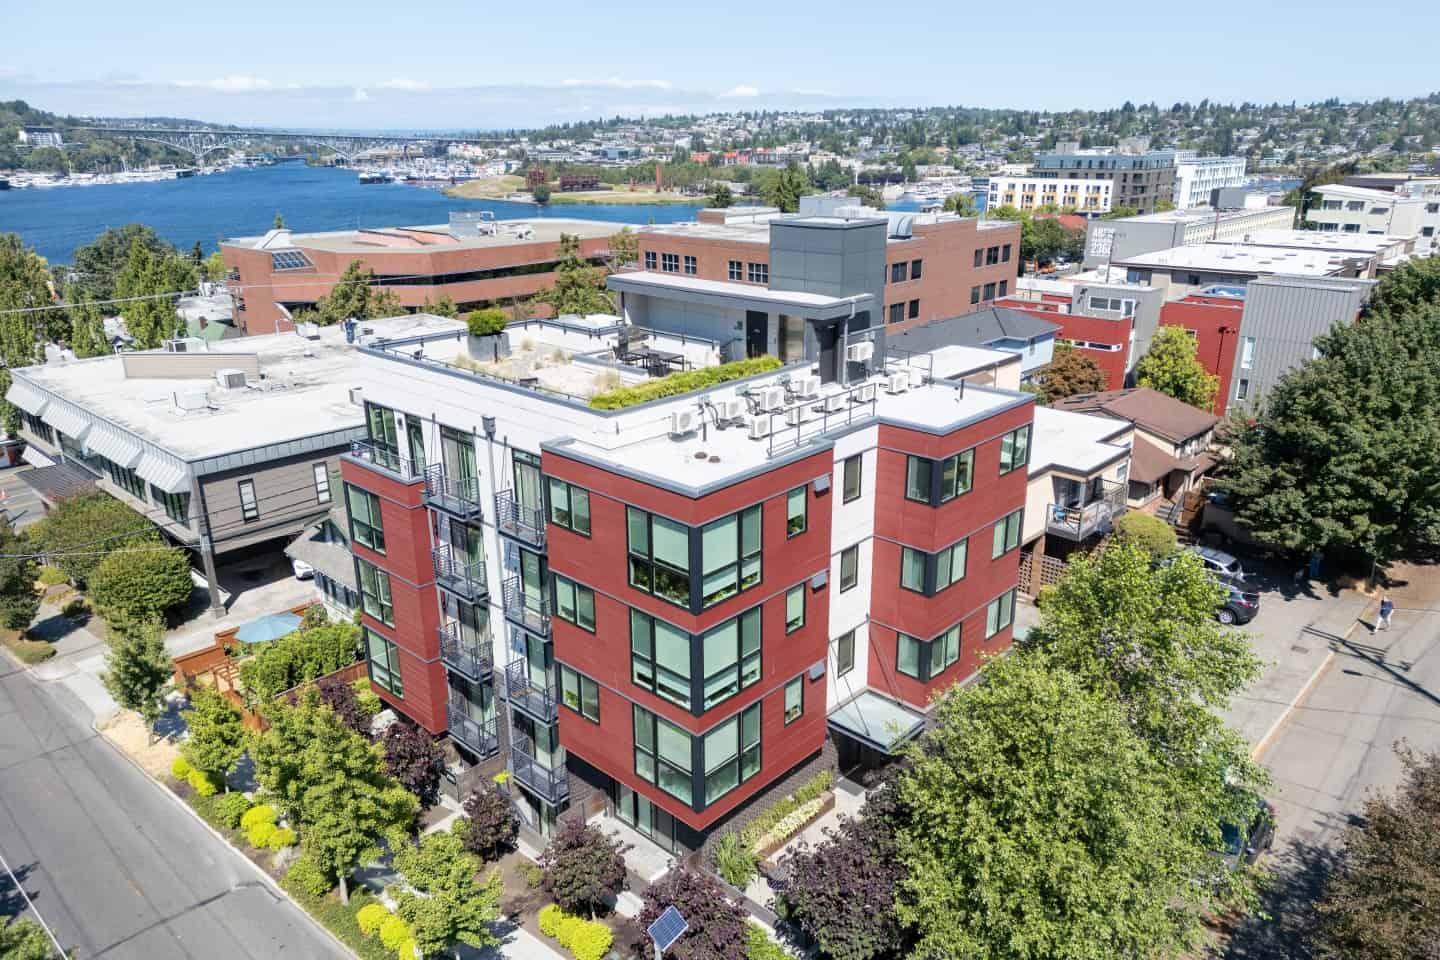
“Single-stair” refers to multifamily buildings that have just one central stairwell, plus an elevator in some cases. Though common throughout the world, these buildings remain largely illegal in North America. One exception is Seattle, where these “sunlight suites” have been allowed since 1977. But interest is spreading as policy makers work on reforming long-standing zoning and building code restrictions to more homes, in all shapes and sizes.
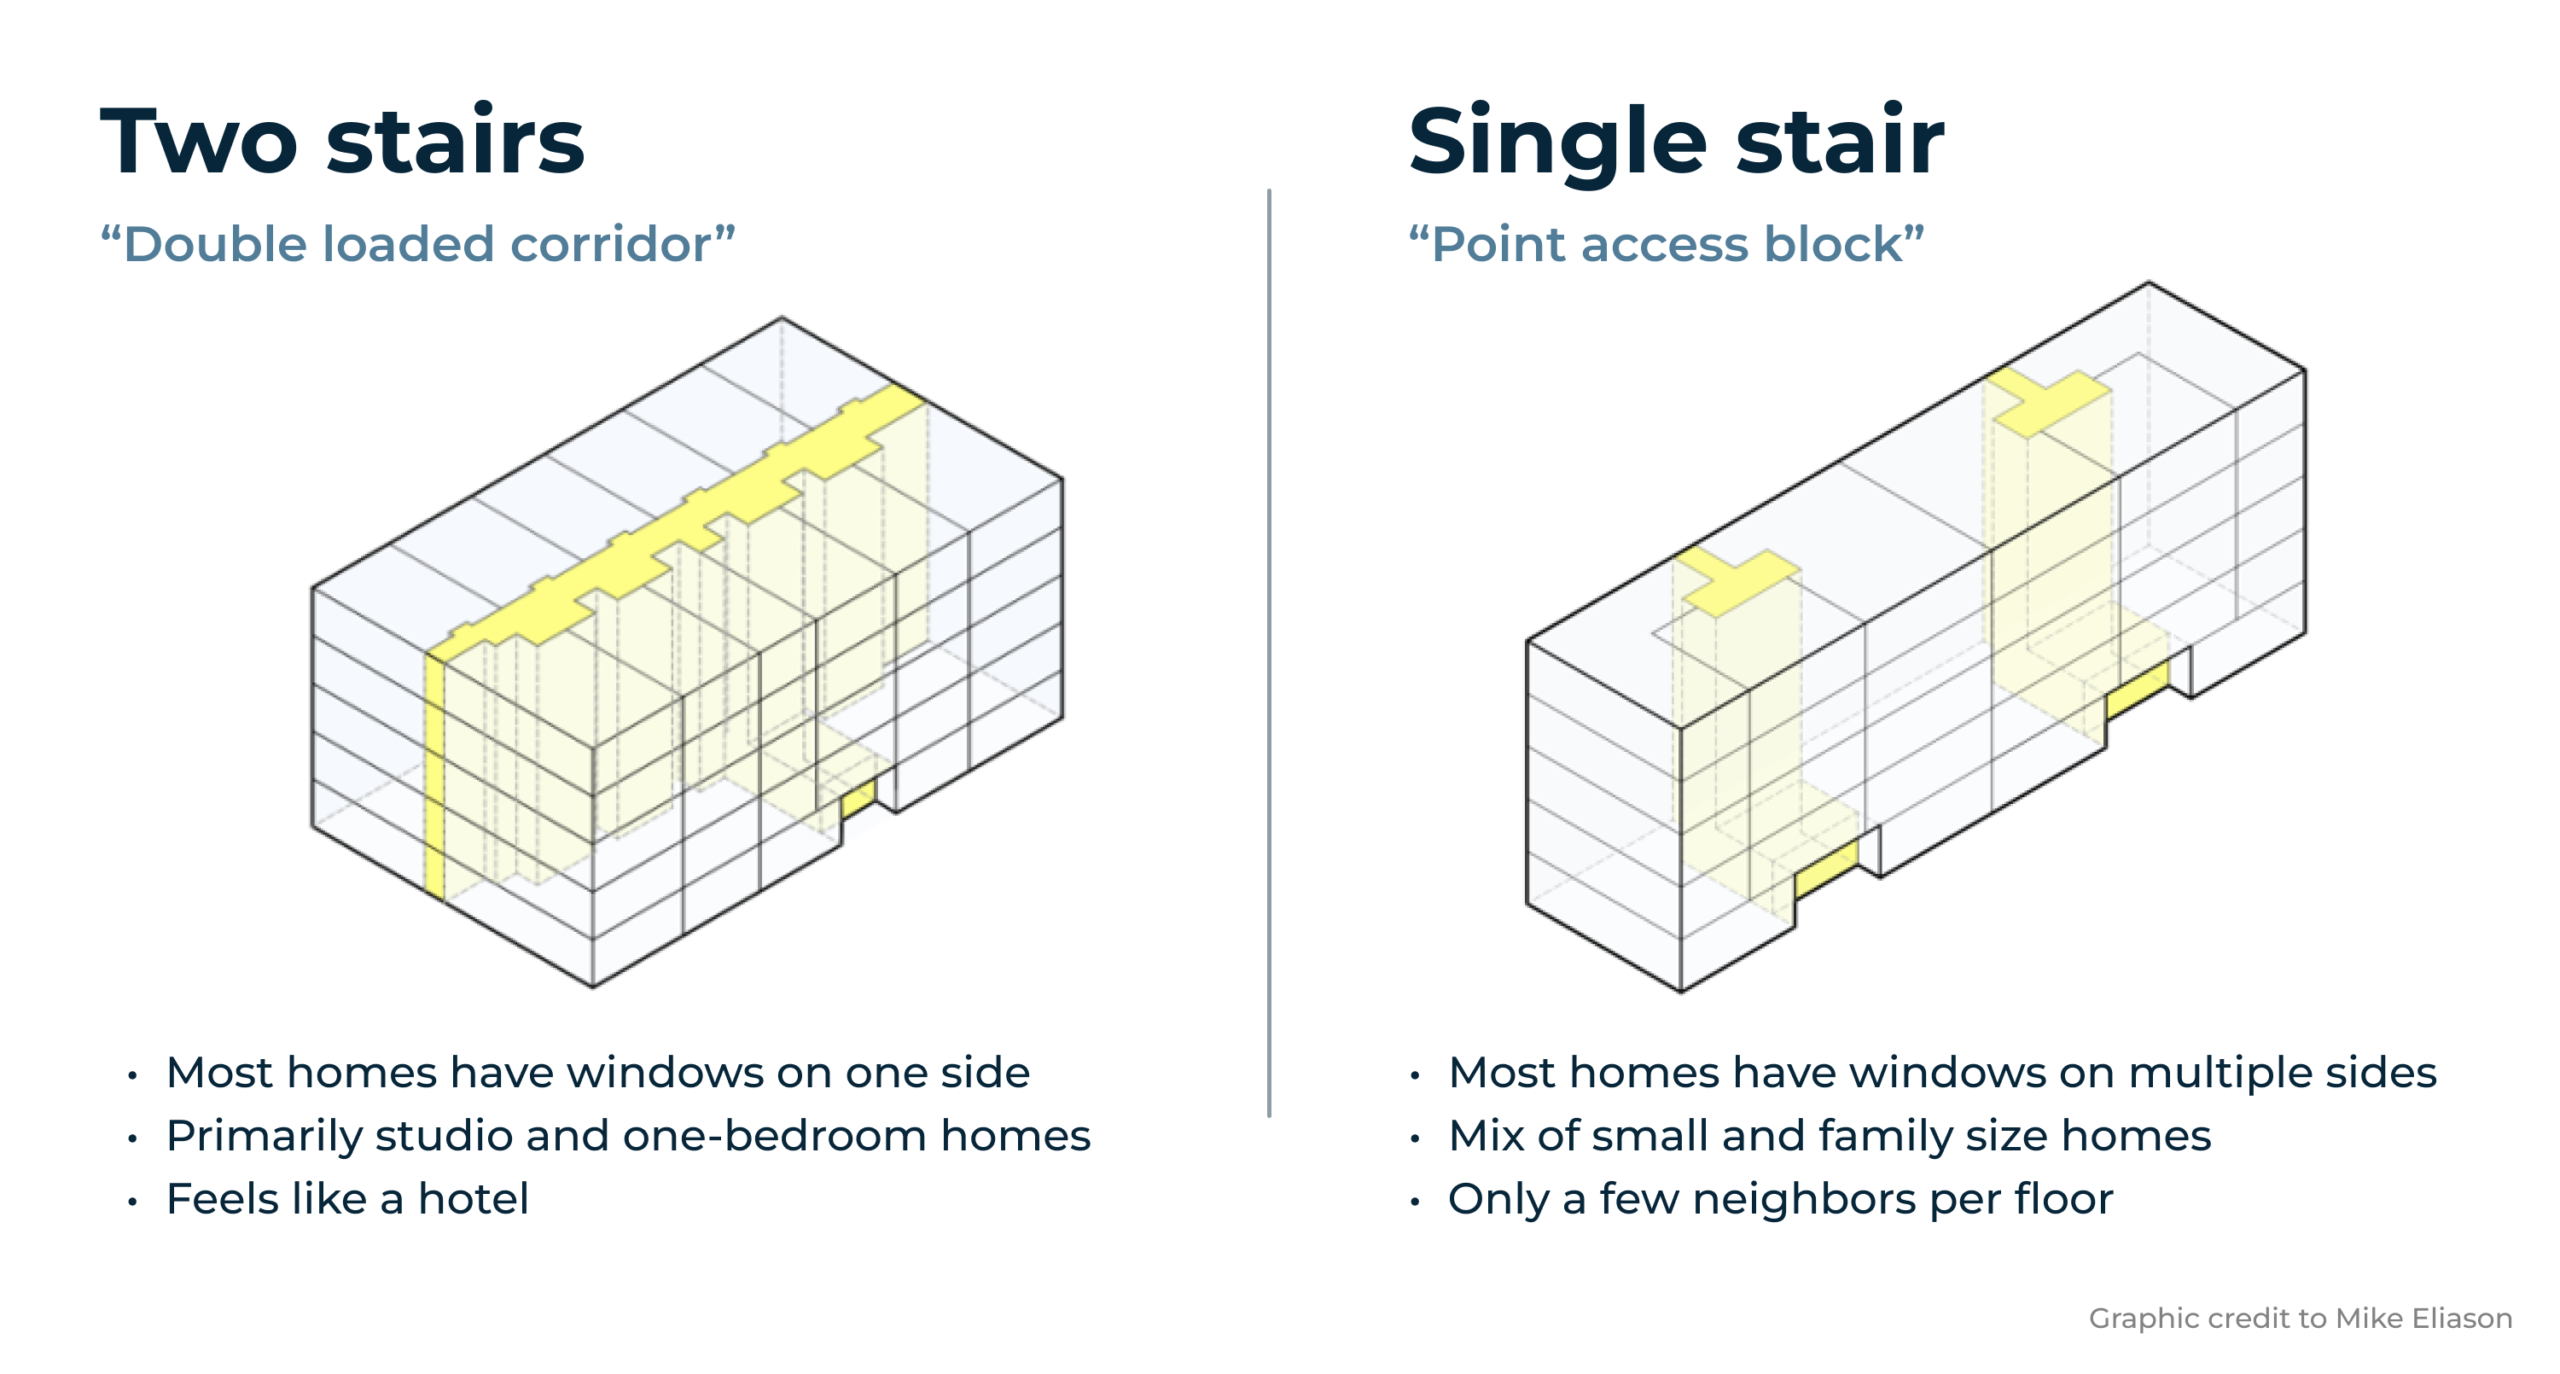
Single-stair buildings achieve both objectives. Orienting a few apartments around a single staircase has numerous benefits for both residents and builders compared to a center-running hallway. Floorplans are limited to four homes per floor which encourages a mix of unit sizes, including family-sized homes. Apartments are also able to have windows on multiple sides, providing more natural light and ventilation. The efficient footprint enables multifamily construction on small lots, increasing the number of buildable sites. And because small buildings with sprinklers have inherent fire safety advantages over large ones, data shows that fire safety in these buildings is the same or even better.
This competition, organized by local pro-housing organizations Portland: Neighbors Welcome and Strong Towns PDX, provided a tantalizing look at what could be built if Seattle-style sunlight suites were allowed in Portland.
The competition
The competition sought submissions from college students, knowing that they are not only our future builders, architects, and housing developers but also acutely feeling the pinch from the housing shortage. Open to students currently enrolled at a university, college, or other institution of higher learning in Washington or Oregon, the students were tasked with designing six-story, single-stair residential buildings on typical Portland lots.
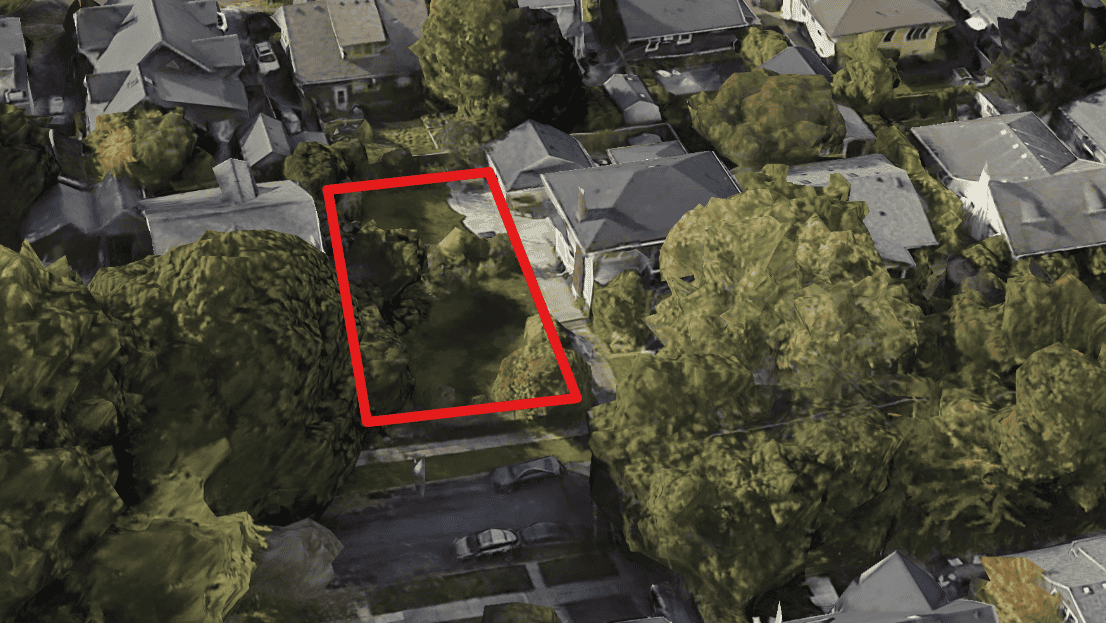
Competition entrants were given a choice of four real sites in Portland on which to design their buildings, all vacant parcels ready for development. The sites were 50’ wide by 100’ deep, as is typical in the city’s inner neighborhoods. Three of the four sites were mid-block; one was a corner lot. Some sites abutted single-detached houses; others, existing apartment or commercial buildings.
Potential infill sites
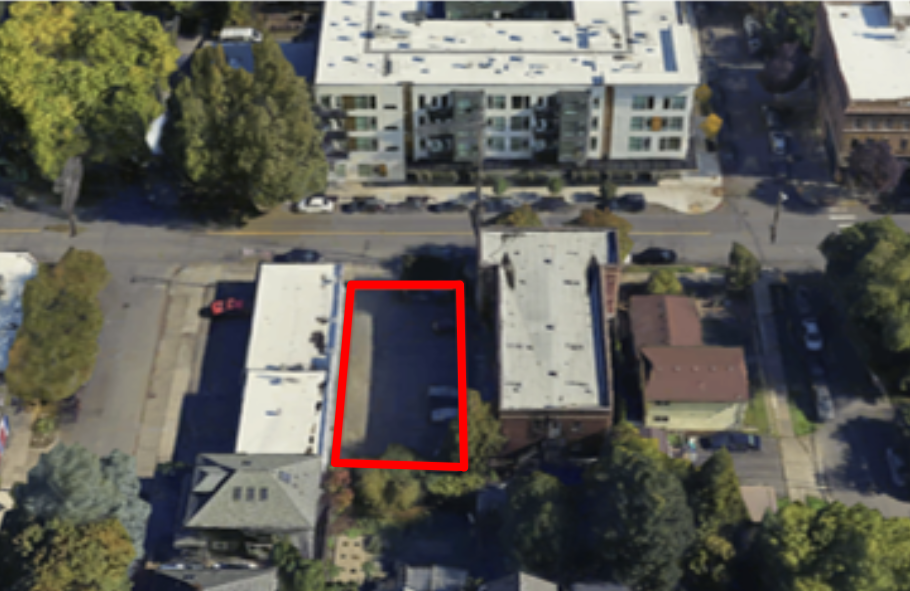
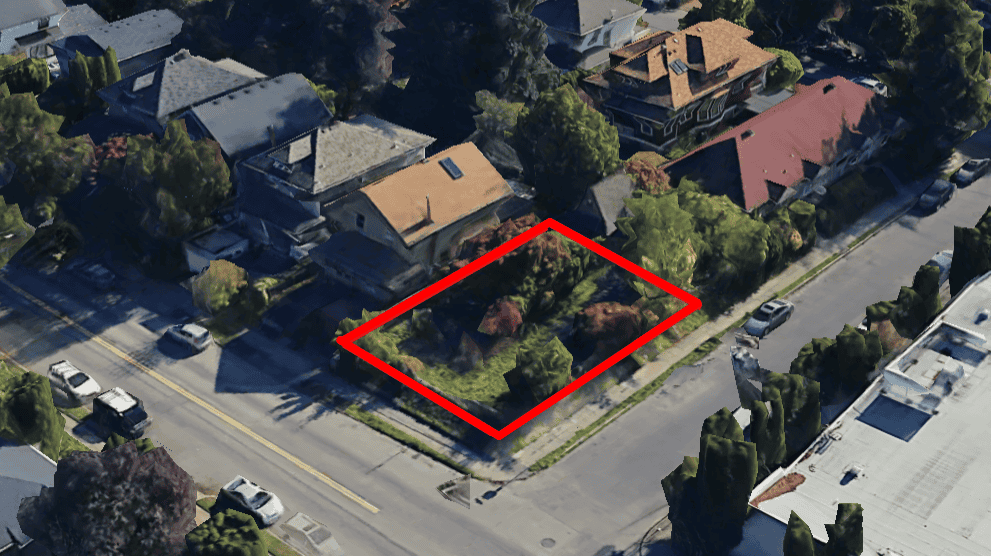
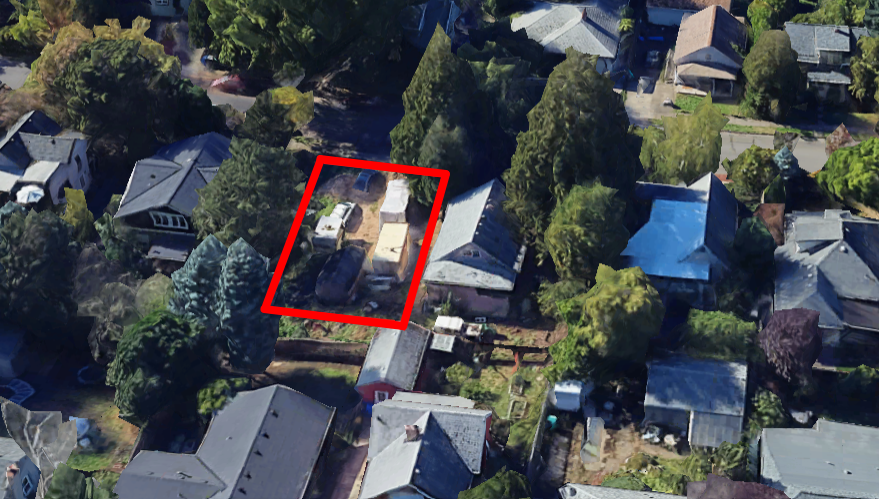
These locations were specifically chosen because a 2025 report showed that since Portland adopted its Residential Infill Project reforms in 2021, new middle housing was conspicuously absent in the close-in eastside neighborhoods such as Richmond and Sunnyside. These are some of Portland’s most walkable, bikeable, transit-accessible, and amenity-rich neighborhoods—in other words, exactly where infill makes most sense. But because of those amenities, the cost of land per door is just too high to justify building four-unit townhouses. That’s unfortunate, because even as interest rates rose over those intervening years, in 2024 a new middle housing-type home sold for $300,000 less, on average, than a newly built detached home. To get those affordability gains in more expensive neighborhoods, builders need to go bigger to spread the land cost out over more homes. The solution: more floors, more doors, one staircase.
Teams were tasked with designing a building that met the following parameters:
- Six-story building
- Arranged around a single stair
- No more than four homes per floor, consistent with the codes in jurisdictions such as Seattle
The competition also spared teams the minutiae of the Portland zoning code, like facade articulation and landscaping requirements. However, judges scored projects based on their “ability to take advantage of the elimination of the second stair to produce sensitive design solutions that provide usable open space, interior courtyards, family-sized units, passive cross-ventilation, natural light, maintain privacy, etc.” All teams chose to include an elevator and forgo vehicle parking.
Teams were encouraged to think about five guiding questions:
- How their designs responded to and enhanced the character of the district in which they were proposed.
- How resilient their designs would be in the face of a changing climate and natural disasters.
- How their designs could incorporate building materials and technology to reduce polluting emissions and minimize waste.
- How the designs could contribute to affordability.
- Whether there were opportunities to use prefabricated and/or modular components.
Six teams entered, all University of Oregon students. The nine-person jury included architects, architecture writers, members of both the Planning and Design commissions of Portland, building code experts, and an elected member of Portland City Council. They announced the winners at a well attended award ceremony at Design Portland in late May.
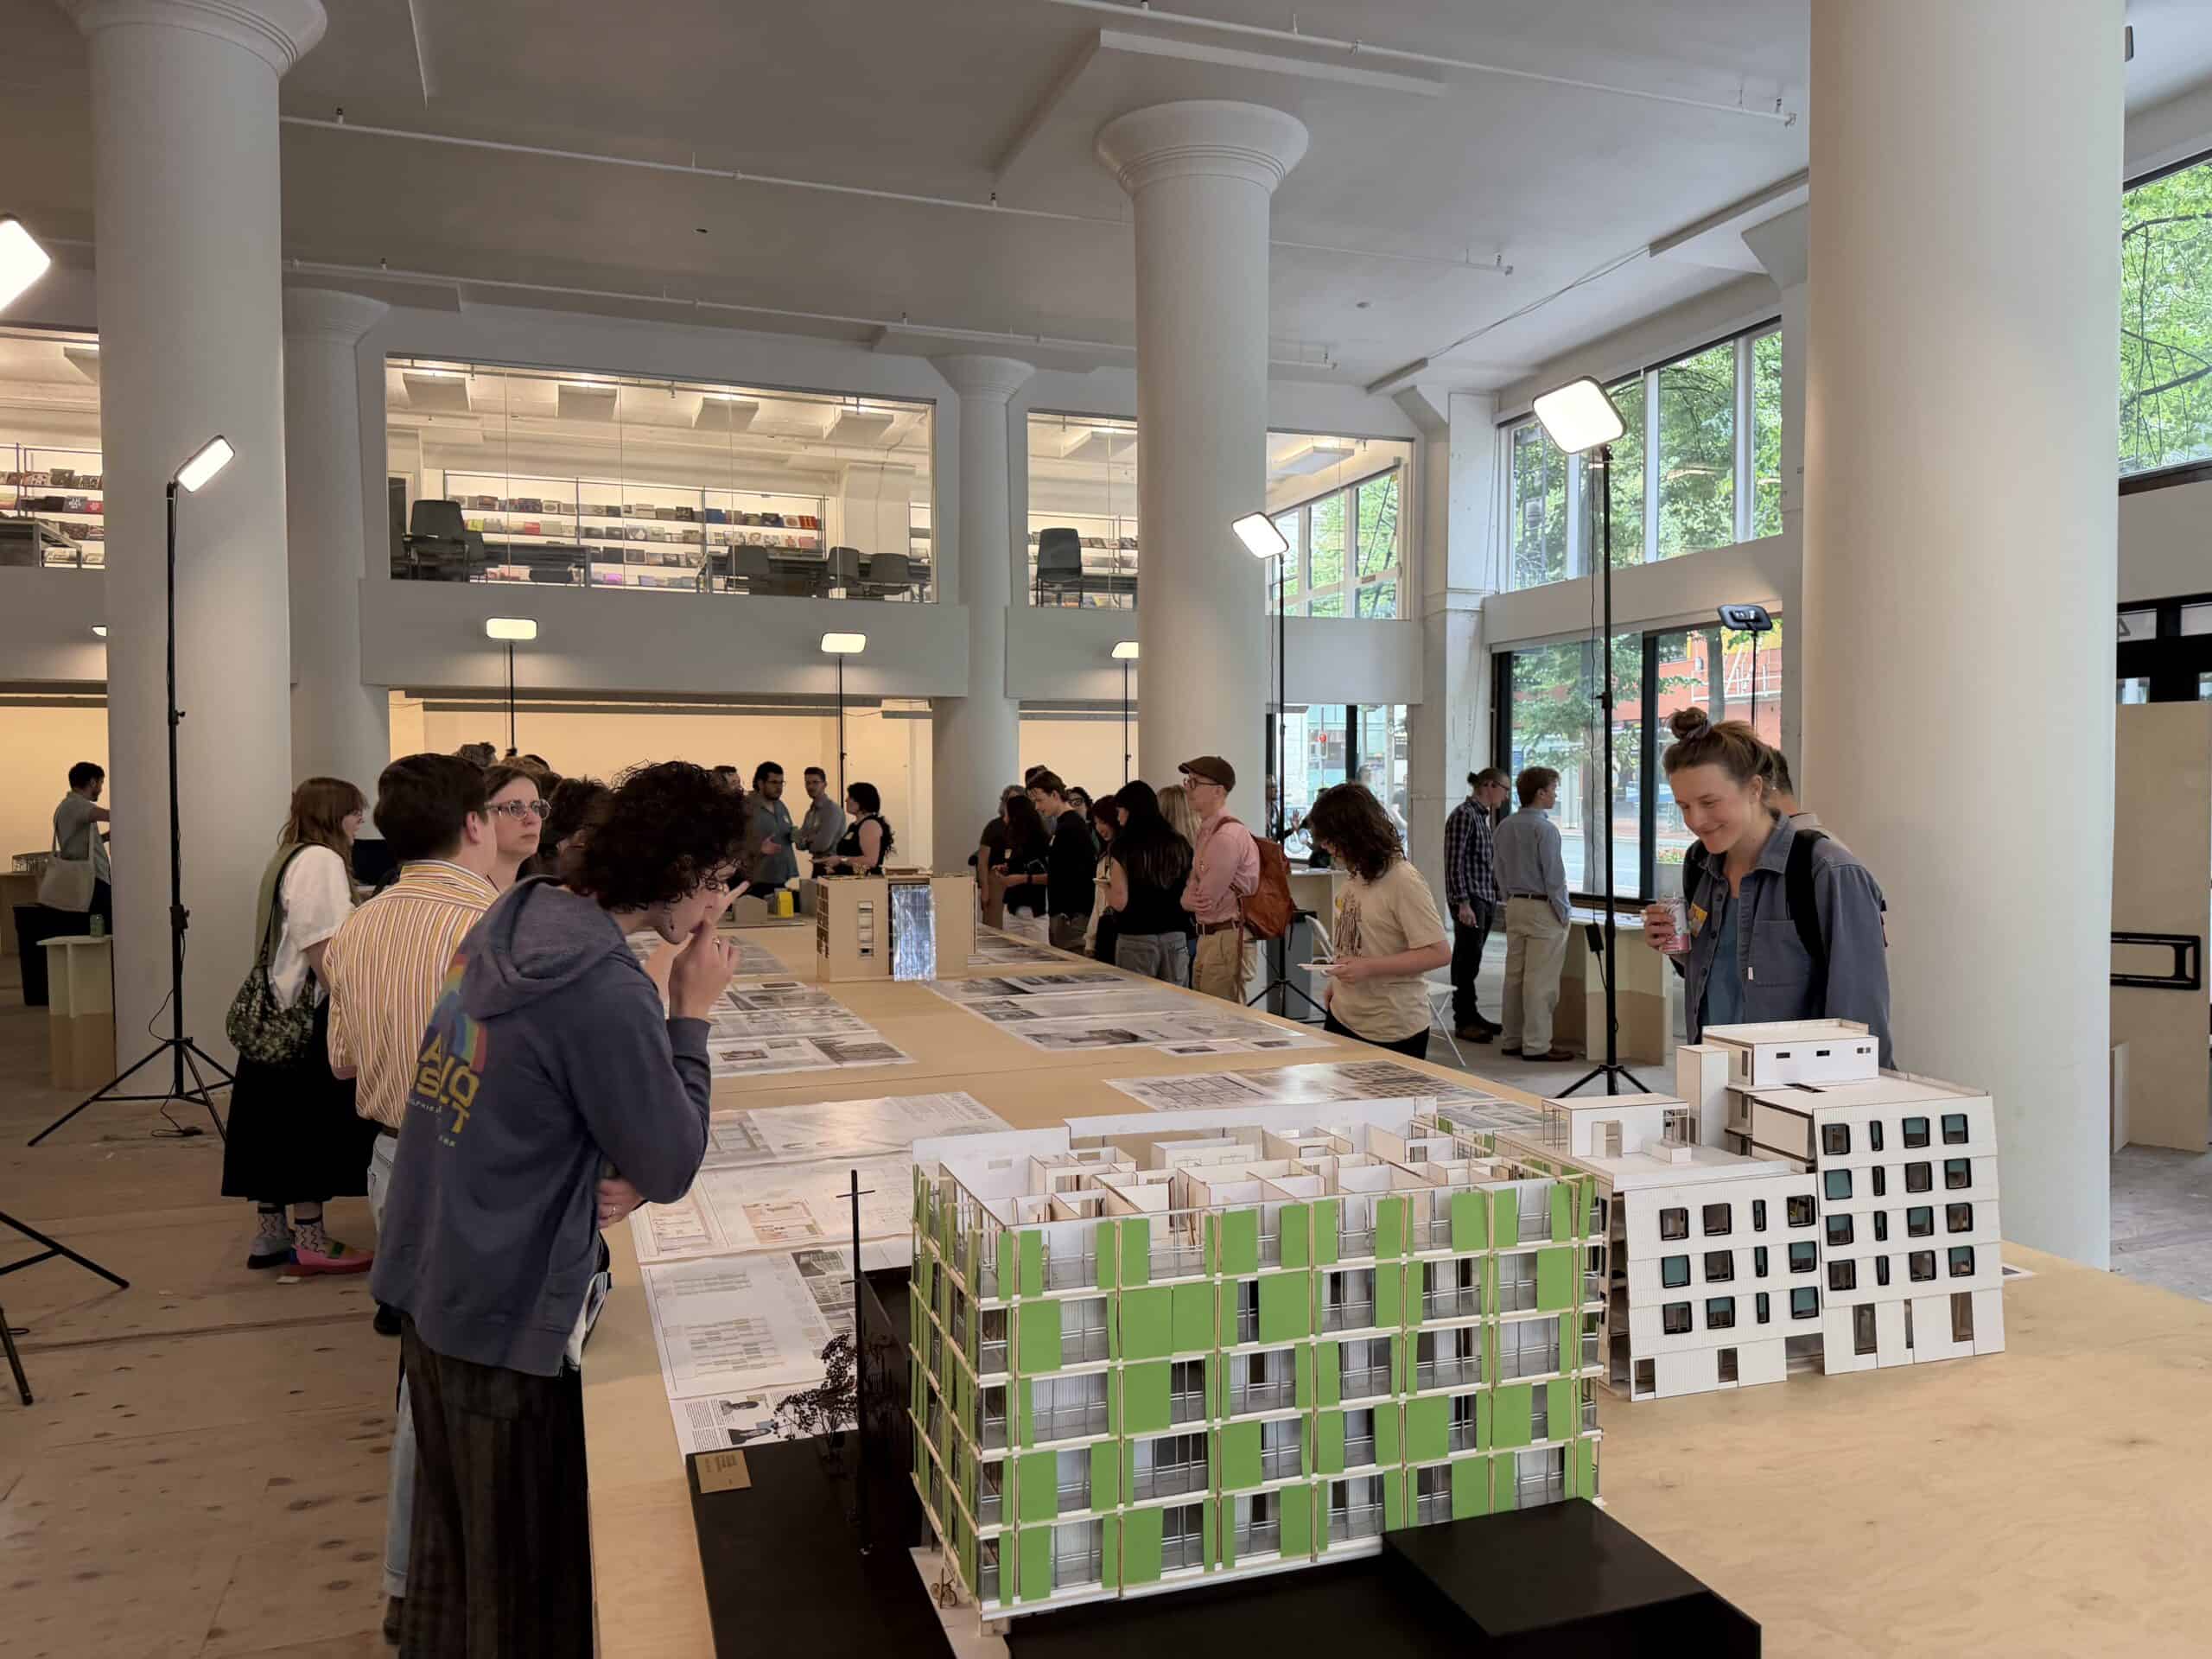
First place: A flexible building for a growing city
The top award of $1,500 went to Well on 28th by KRAM, a team composed of Richard Martinez, Colin Keiner, Jorge Raygoza, and Juan Arnulfo Aldaco Velazquez. The group chose a mid-block site at 315-317 NE 28th Ave, sandwiched between an existing historic apartment building and a low-rise commercial building.
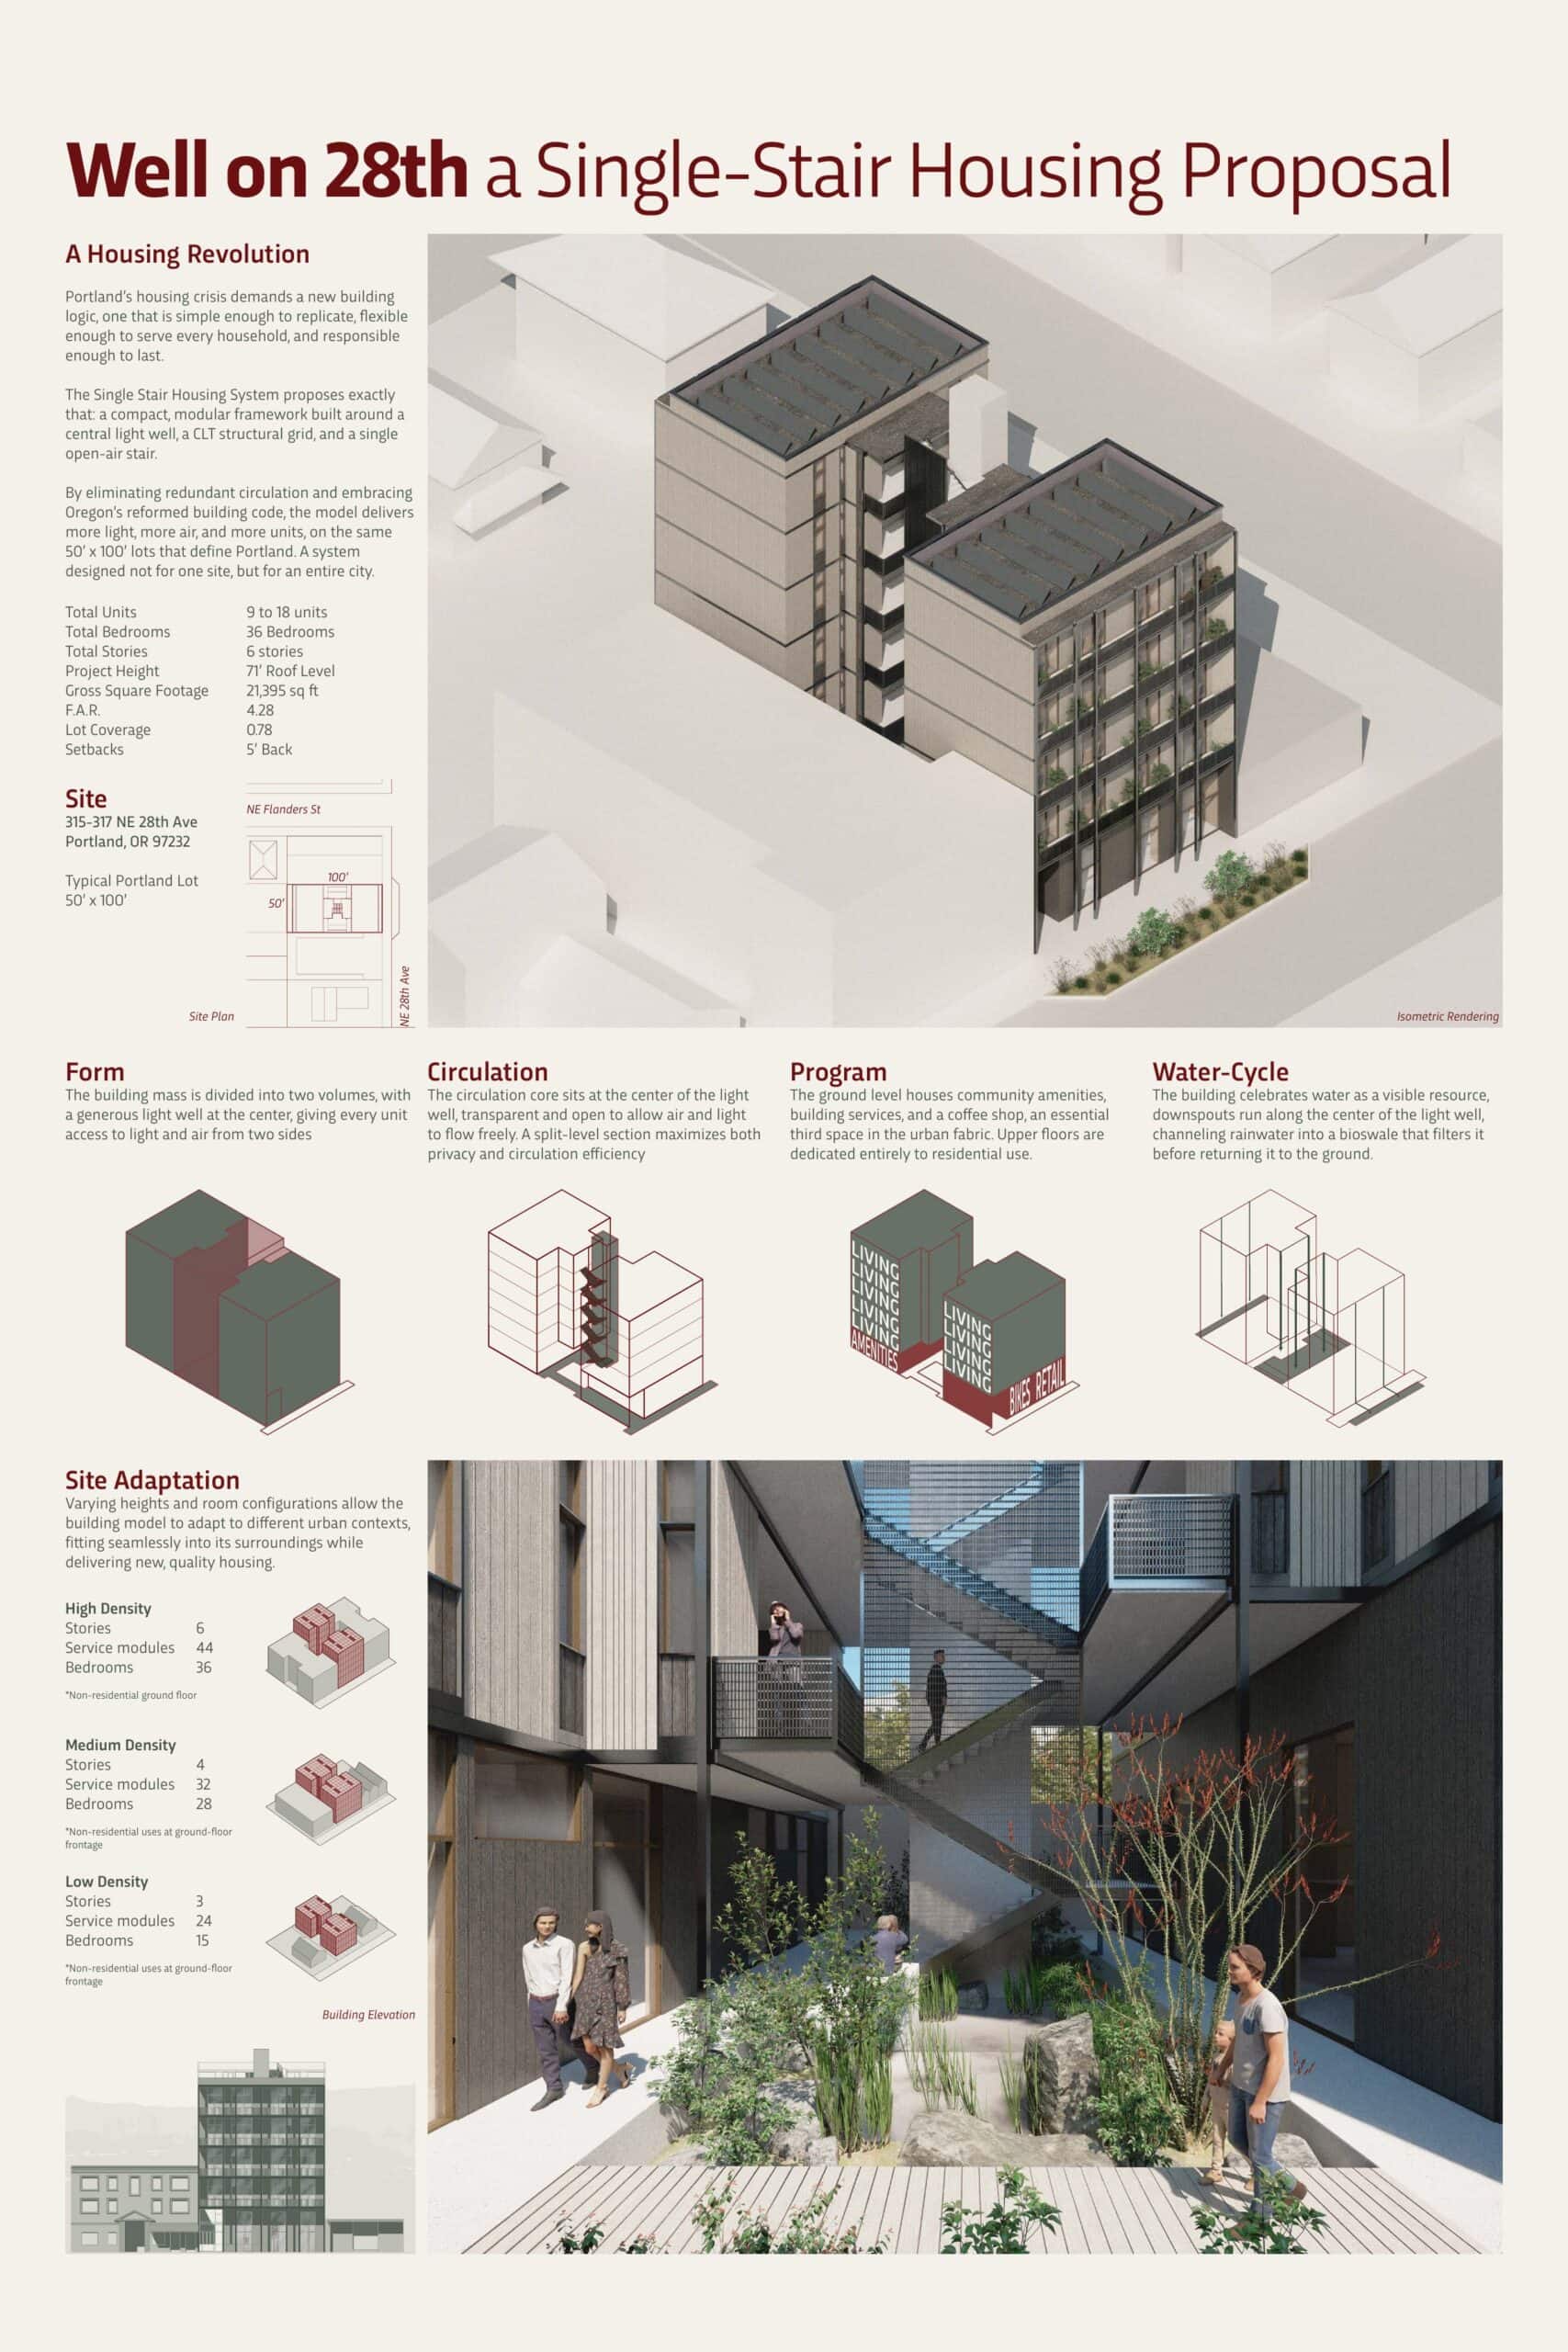
Well on 28th is arranged as two buildings connected by a central open-air staircase. Forgoing windows on the sides of the building enables this design to extend all the way to the property line and touch the buildings next door, even if its neighbors eventually grow into taller buildings, too.
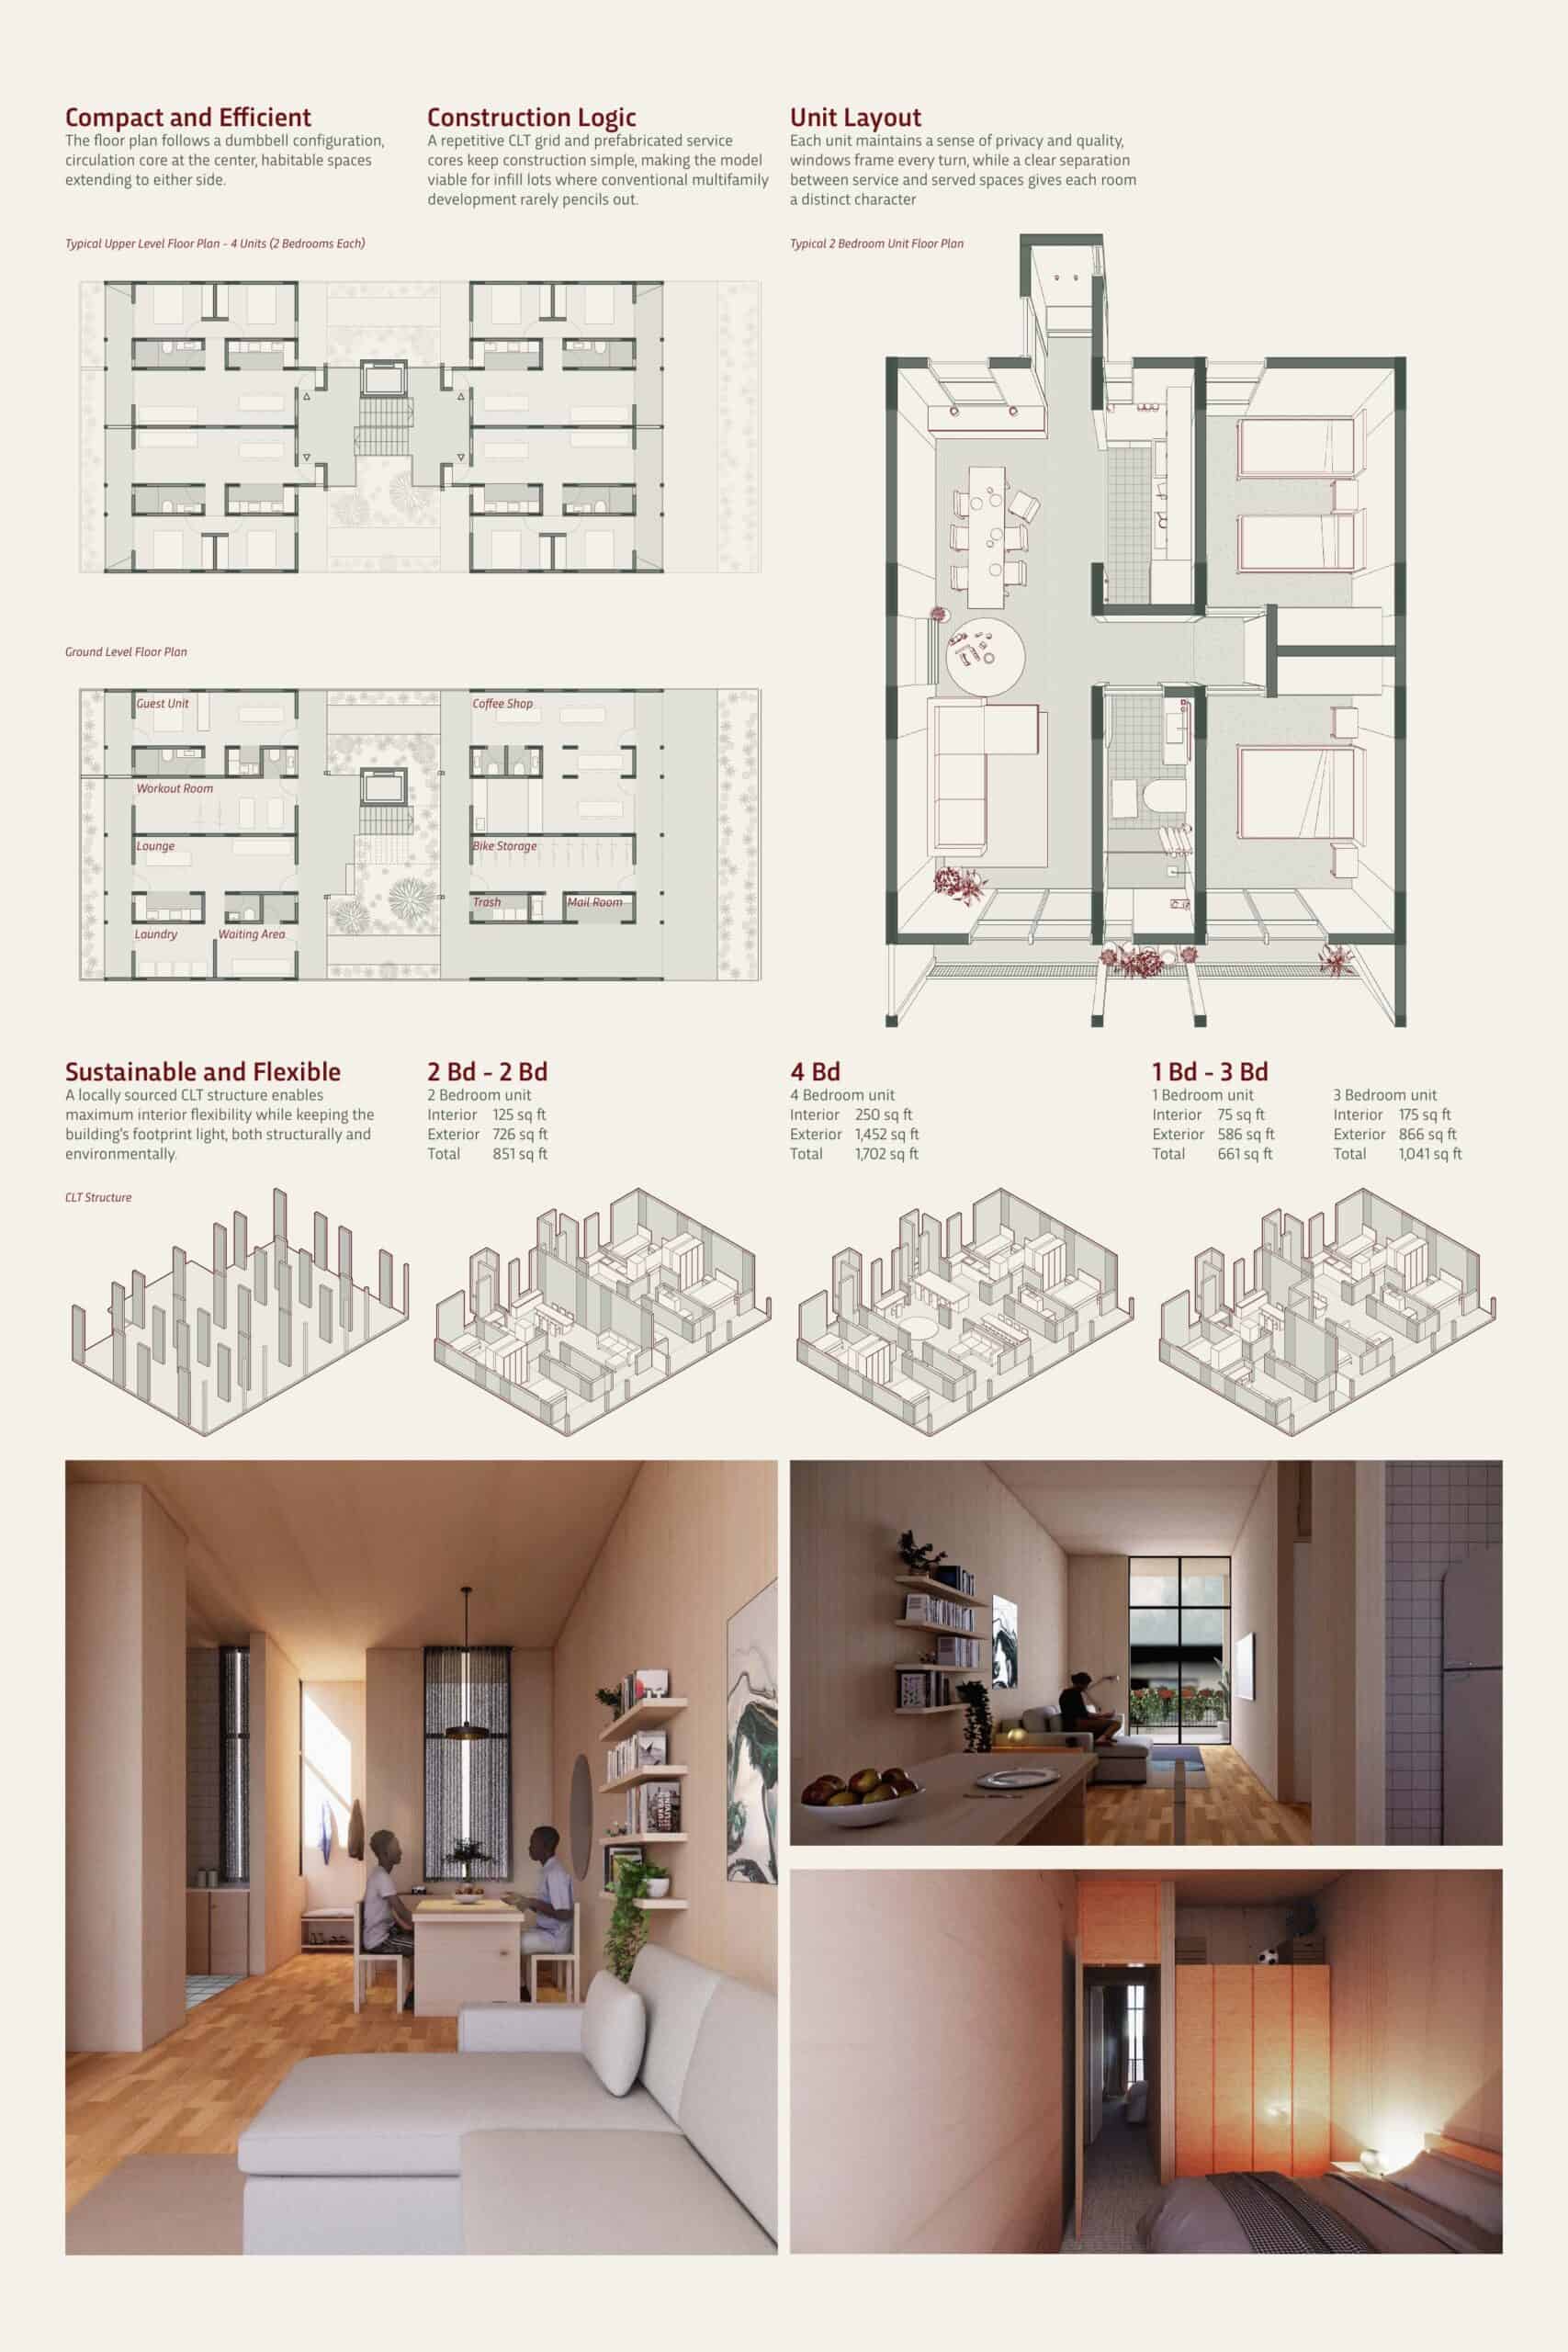
Well on 28th used locally sourced cross-laminated timber to create a modular yet flexible layout. Each half-level could be arranged as two two-bedroom homes, one four-bedroom home, or as a one-bedroom and a three-bedroom home. Every home has a full-width balcony, facing either the street or the interior courtyard.
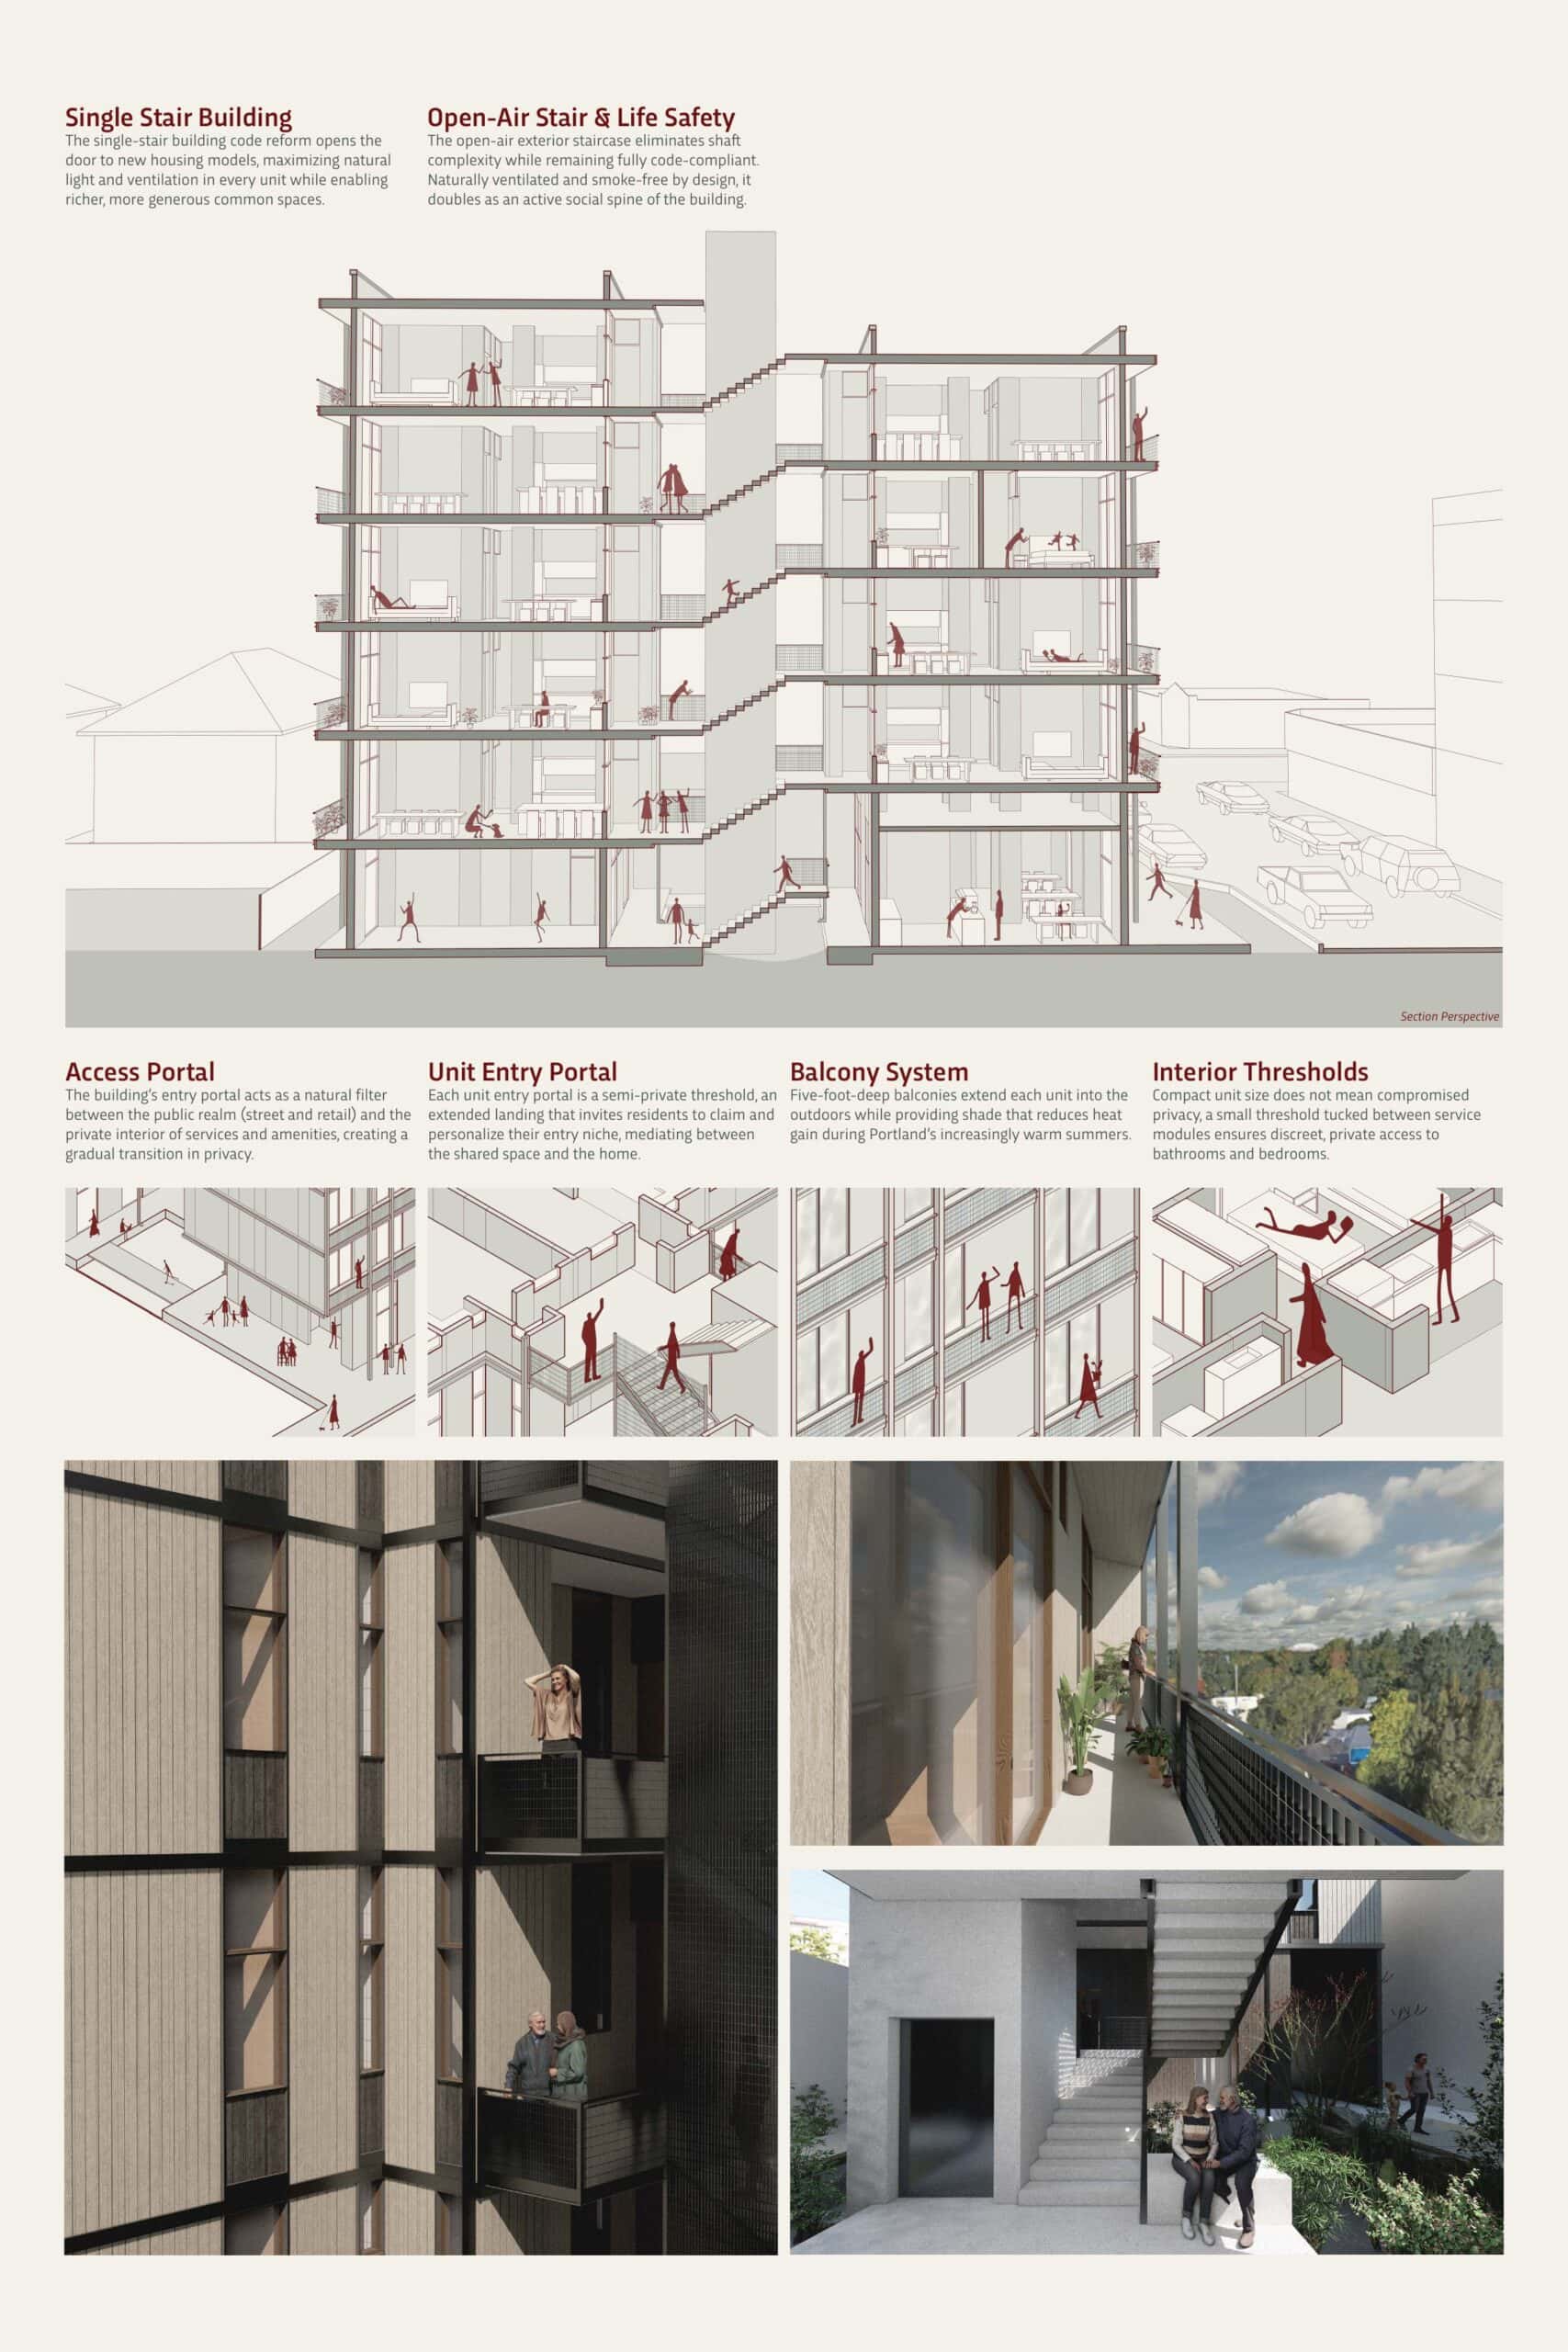
At the awards ceremony, in advance of announcing the winner, attendee Shane Boland, Director of Development at Owen Gabbert, commented on how the proposal’s “dumbbell” shape celebrates the goals of single-stair policy:
This typology creates a clean four-unit-per-floor configuration and allows each unit to retain two full sides of windows, enabling effective cross-ventilation and well-illuminated spaces. It also allows the floor plate to span from property line to property line, letting family-sized units fit into infill lots. When a split level is added, the stair circulation becomes more efficient and allows the central courtyard space to expand, creating implied front porches at each unit, giving the project a social yet secluded interior courtyard.
Responding to the context of 28th Ave, often referred to as Portland’s “restaurant row”, Well on 28th incorporates a small coffee shop facing the street at the ground level. A guest suite, workout room, bike storage, lounge, laundry, trash, and mail room fill out the rest of the ground floor.
The design responded to the ecological prompt with solar panels on the roof and a courtyard that showcases the water cycle, with exposed downspouts that channel rainwater down into a bioswale.
Second place: Reconfigurable units for changing needs
Two teams claimed the second-place Design Excellence award, earning $1,000 each. Both had selected the same site as the first-place team, on NE 28th Ave.
[re]FRAMING
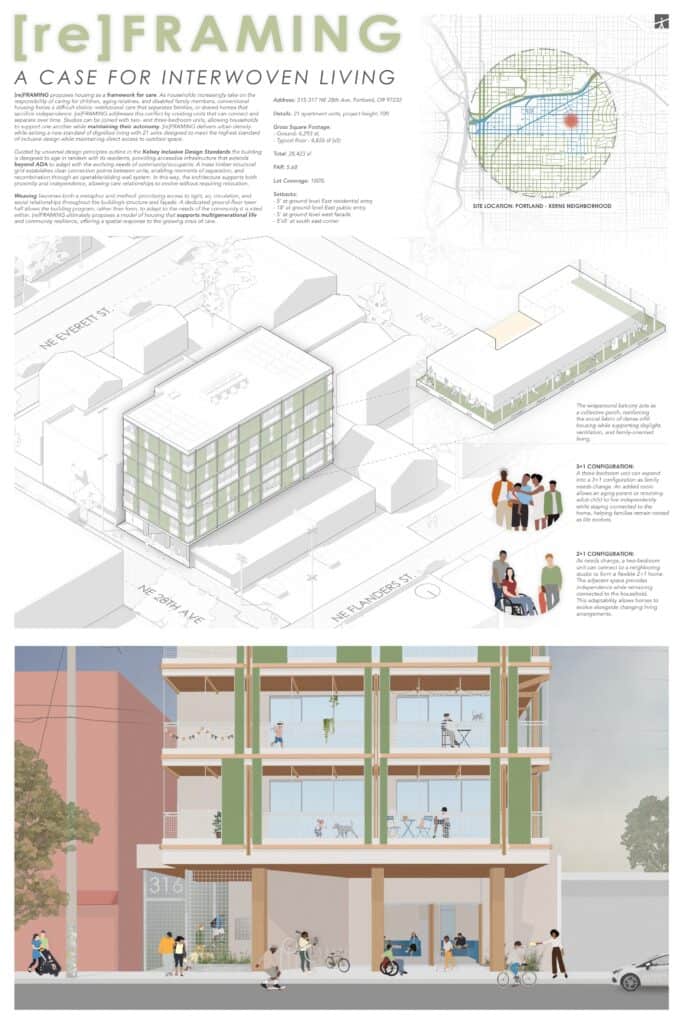
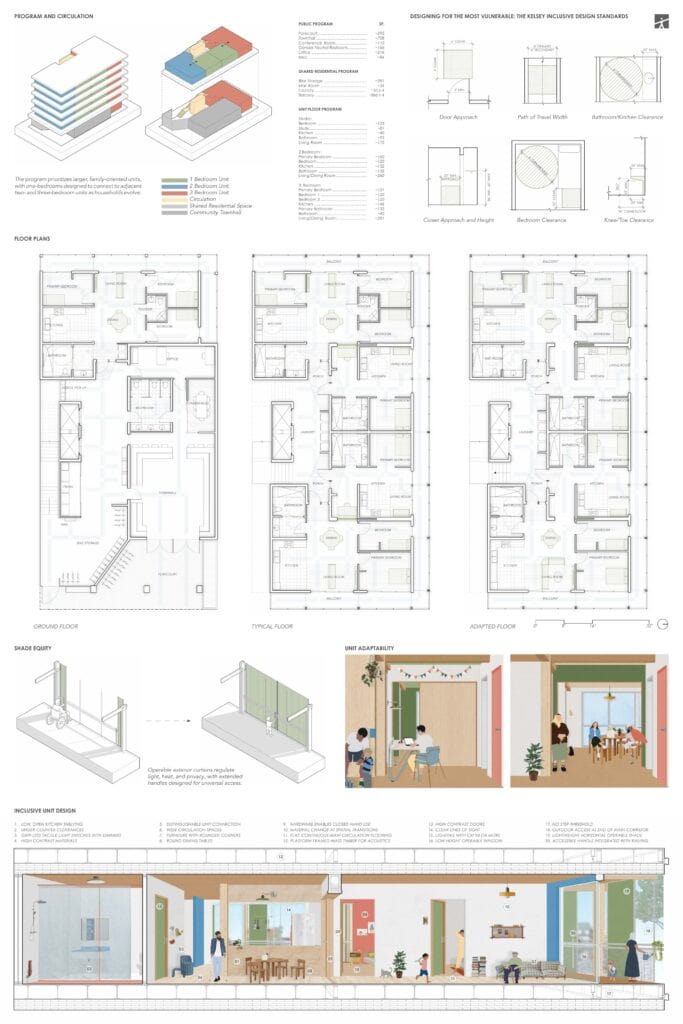
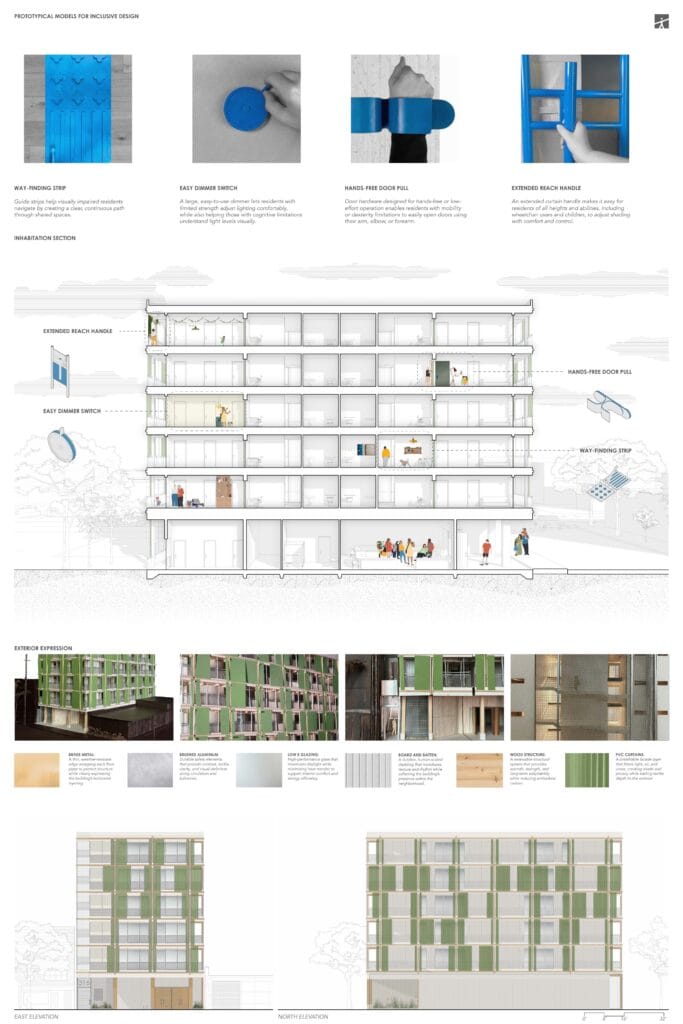
[re]FRAMING by ATEM organized its building around the concept of care. Knowing that more households find themselves caring for children, aging relatives, and disabled family members, conventional housing forces a difficult choice: institutional care that separates families, or shared homes that sacrifice independence.
[re]FRAMING provides another option: each floor has a two- and a three-bedroom home, each adjacent to an independent yet connected one-bedroom home. The Kelsey Inclusive Design Standards were used, going far beyond the accessibility requirements in Oregon’s building code for multifamily housing.
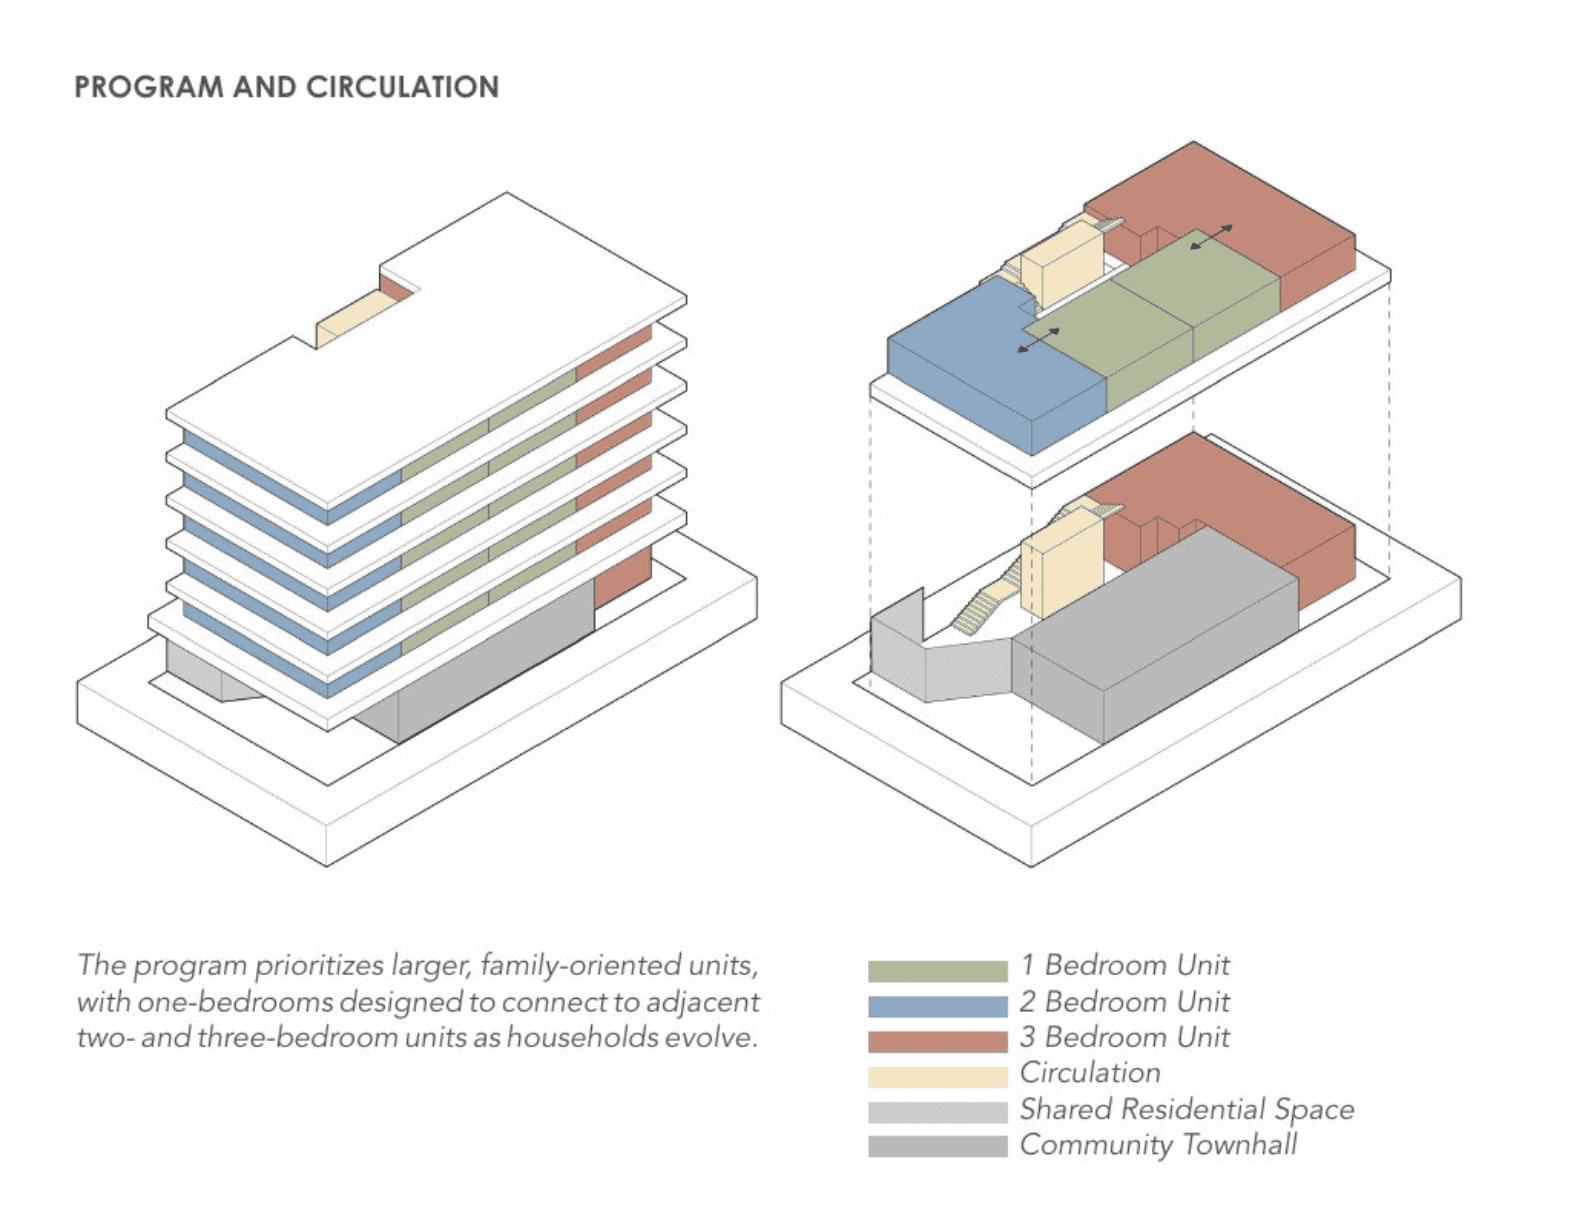
Images by Alana Vice, Tyler Shafer, Evy Wacker, and Mollie McNally; PNW Dreams Competition. Used with permission.
The Portland Access Block
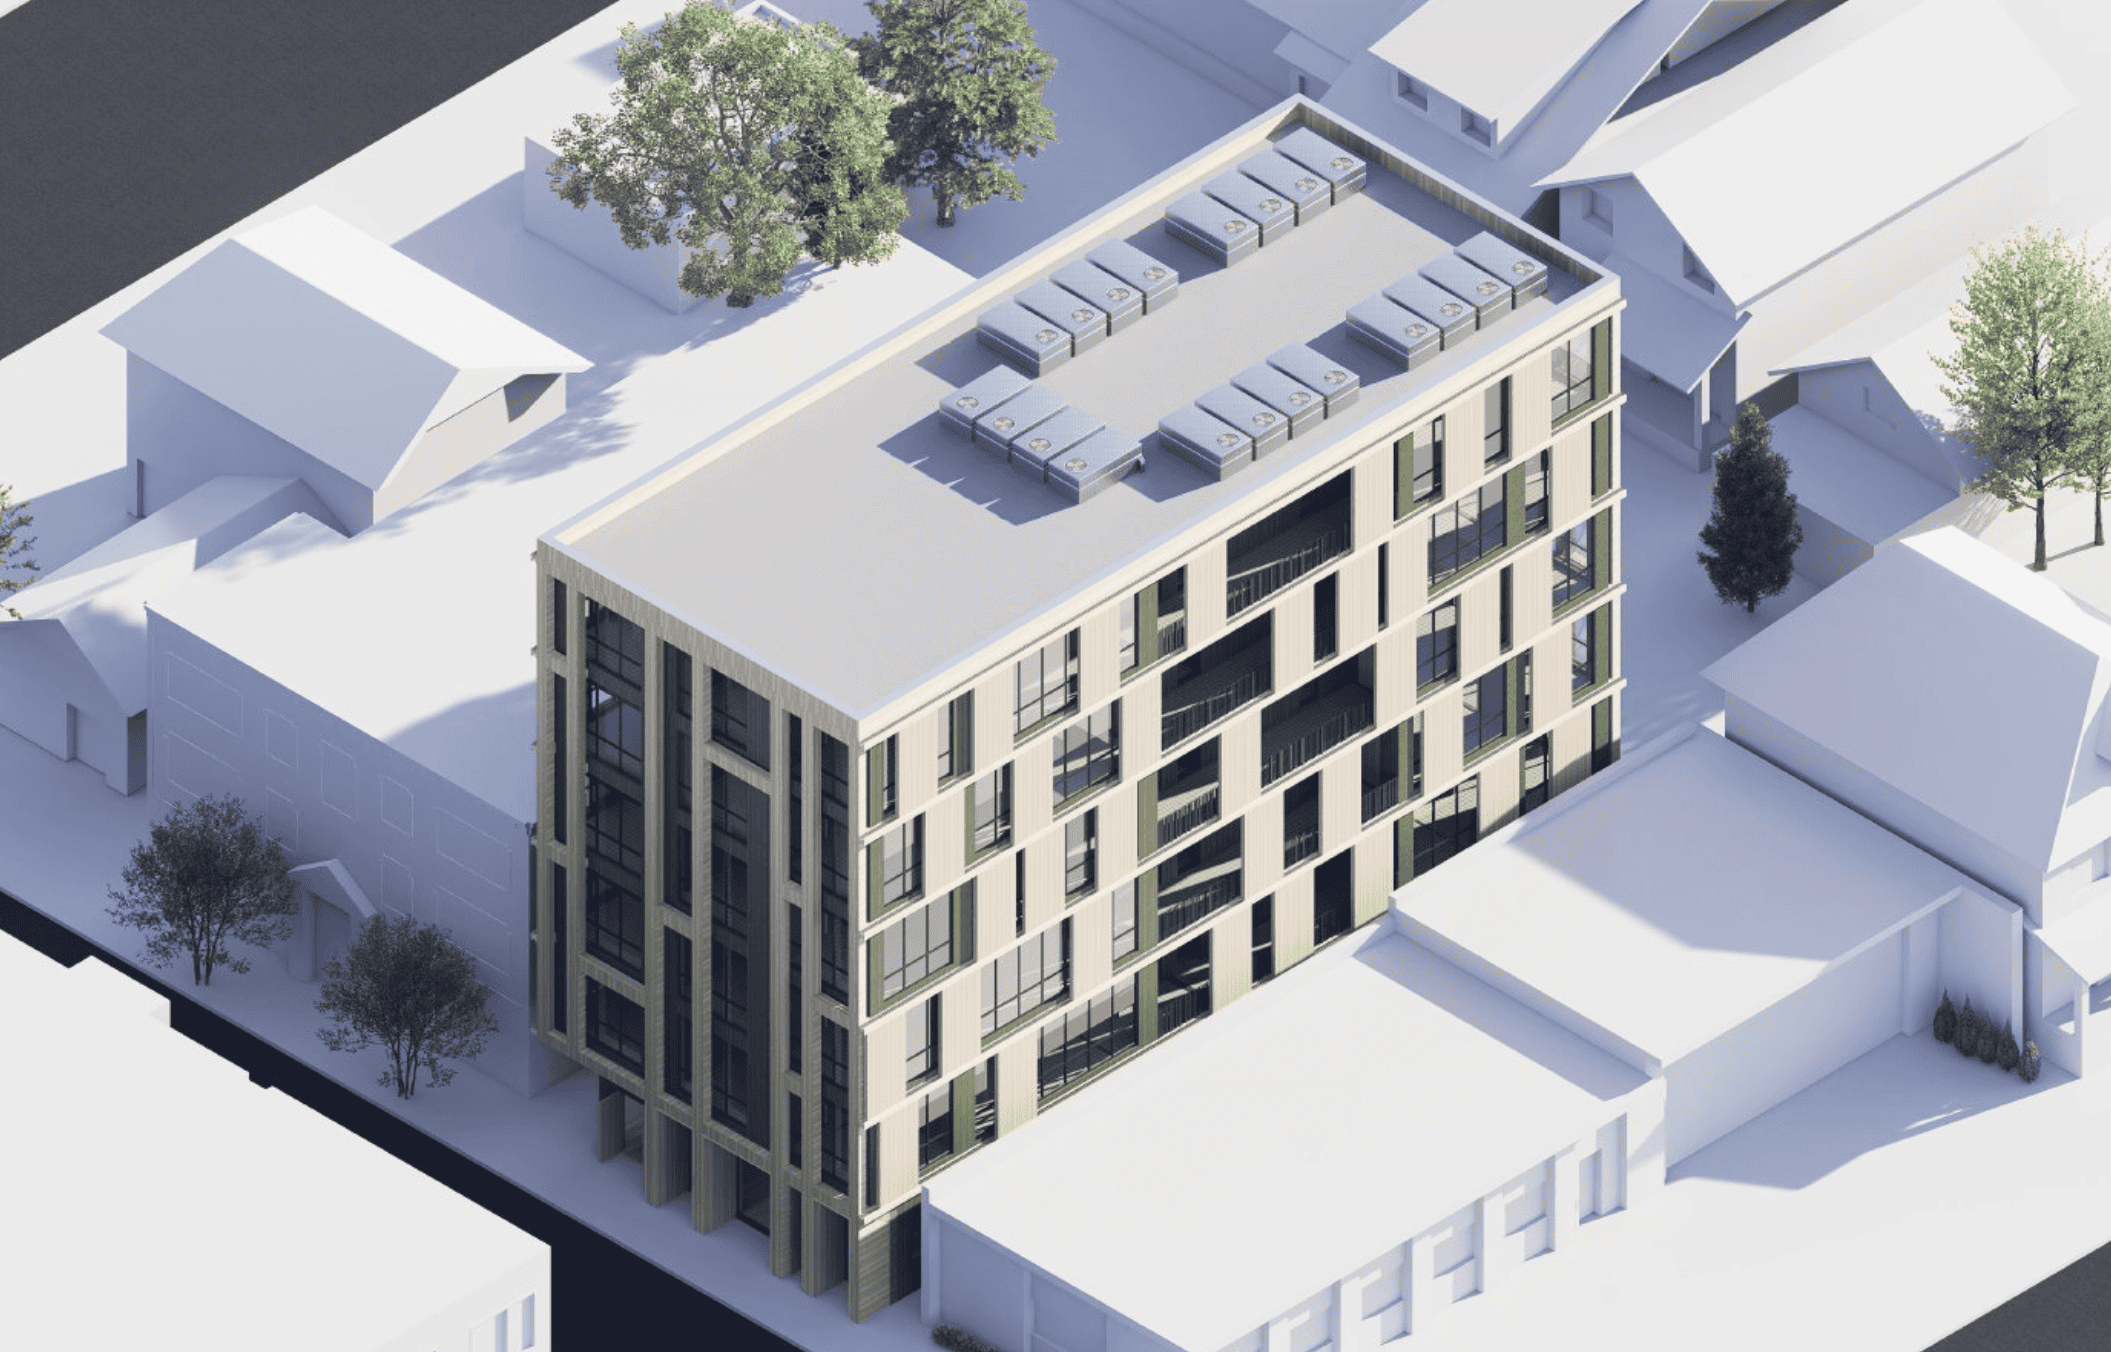
The Portland Access Block used cross-laminated timber panels as both fixed shear wall and movable partitions on intermittently spaced tracks, allowing for unit layouts that are both able to be reconfigured over time and adapted for different neighborhoods. Similarly, exterior CLT panels could be moved across the length of the facade to create privacy and shading wherever as desired by the residents.
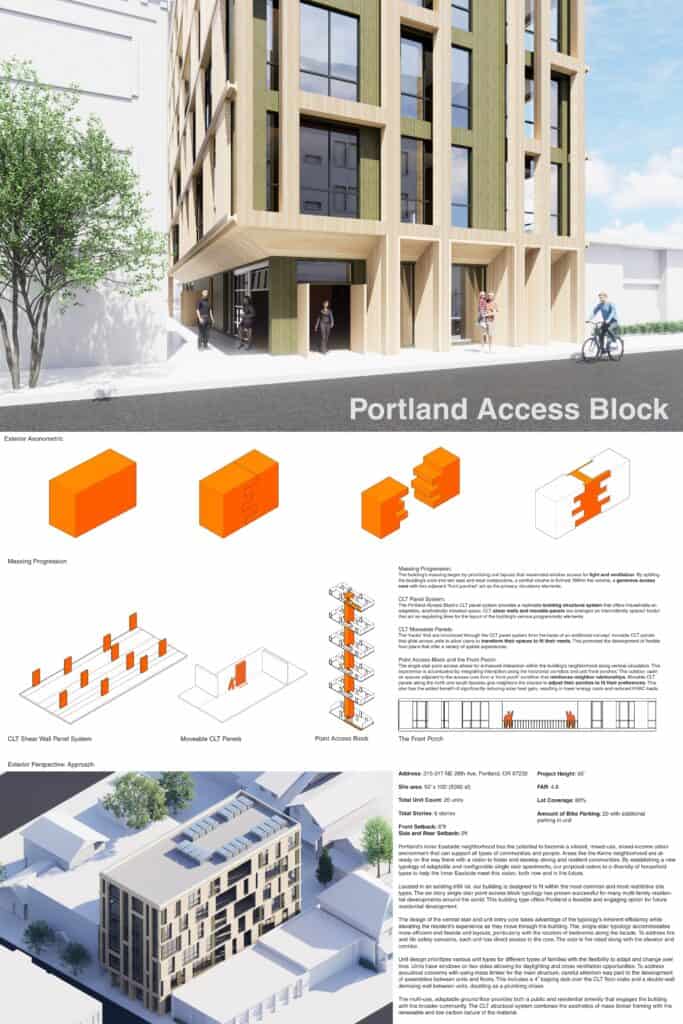
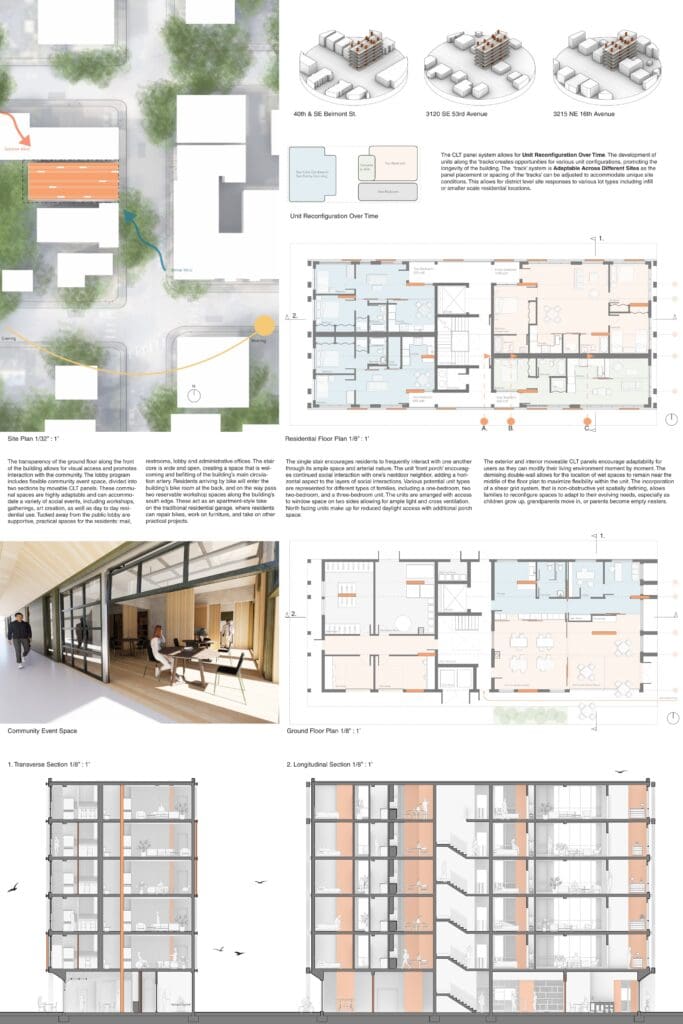
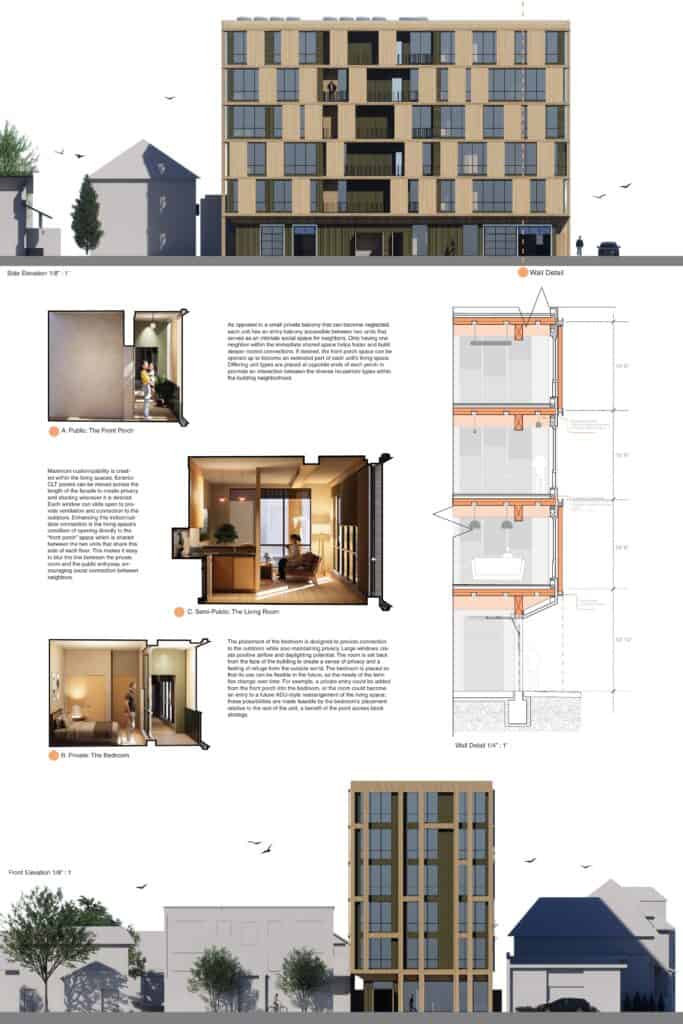
Images by Annemarijn (Anna) Van Zwol, Dani Hill, and Griff Ballard; PNW Dreams Competition. Used with permission.
Third place: More homes with plentiful light, social spaces, and rooftop gardens galore
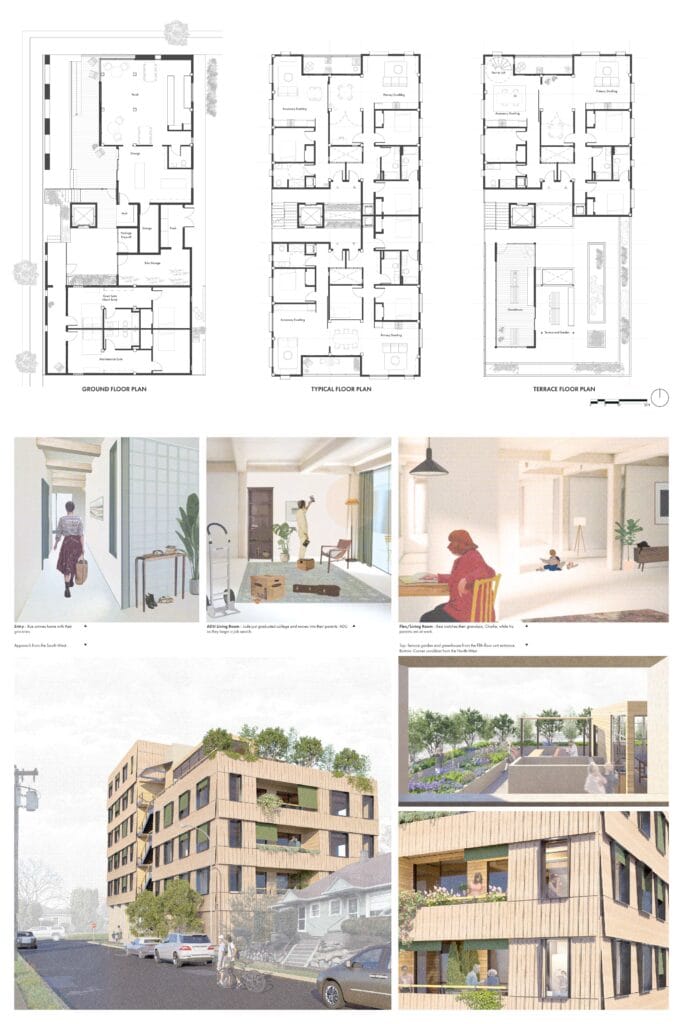
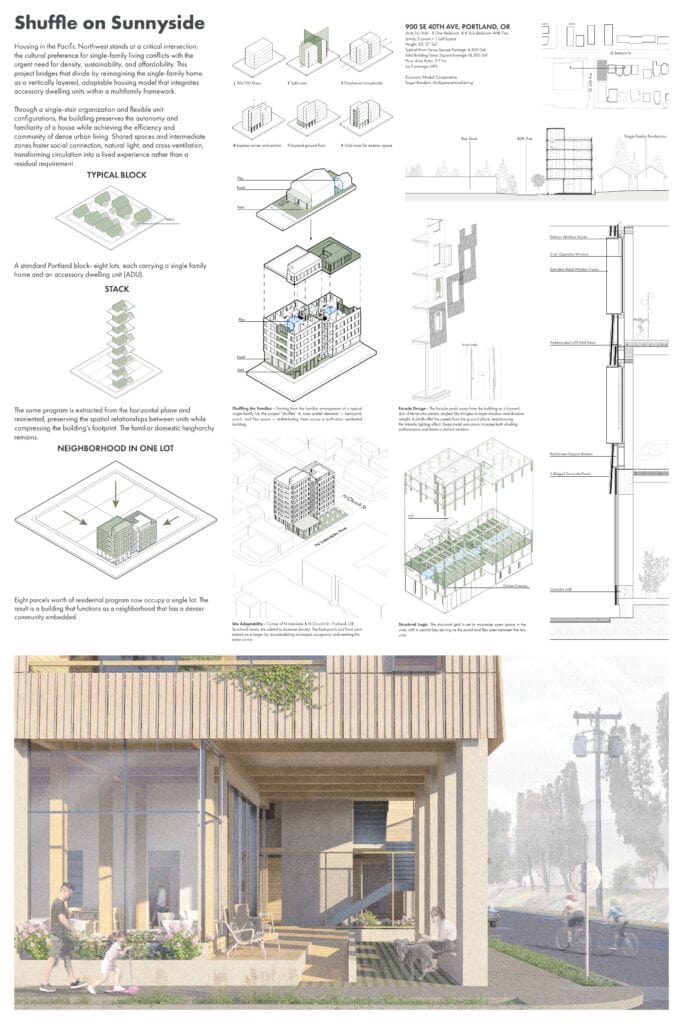
Third place “Juror Recognition” award of $500 each went to The Terrace Belmont by StairGPT, Cobohause, and Shuffle on Sunnyside by MAASing.
The Terrace Belmont
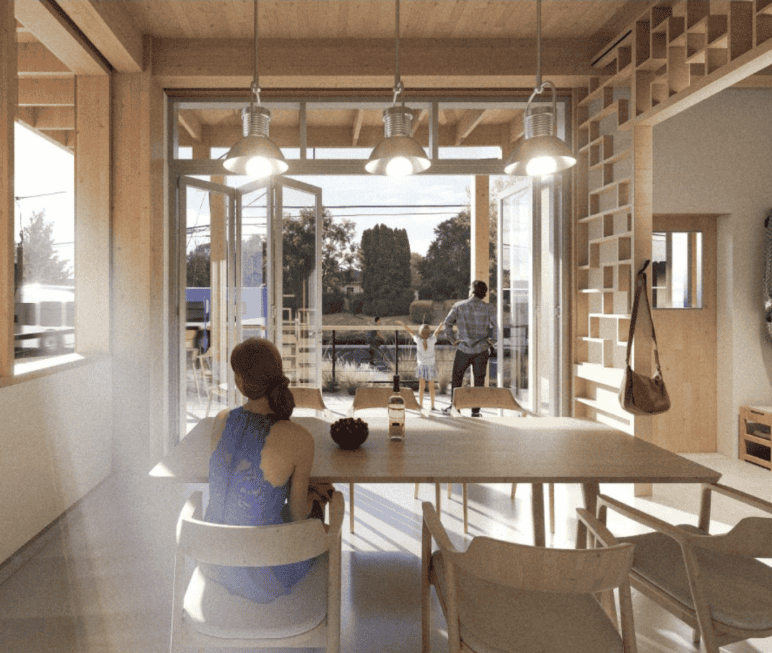
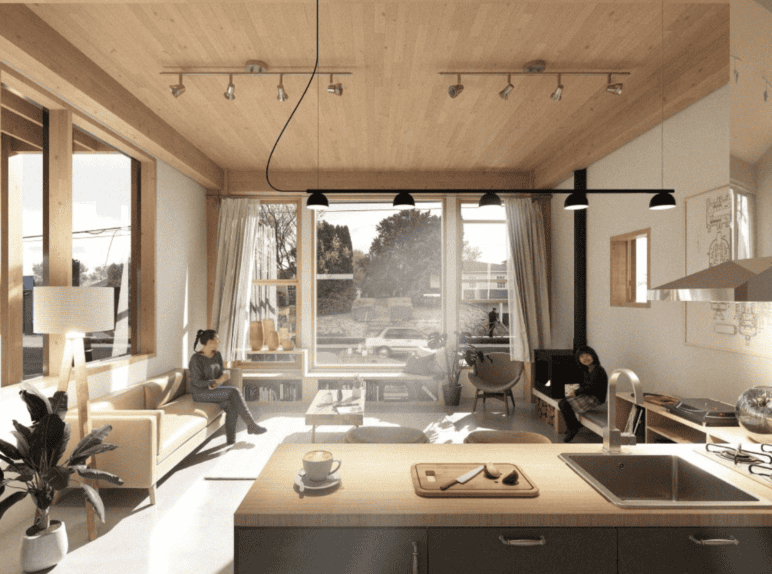
Images by Jovan Zelen and Micah Gamlen; PNW Dreams Competition. Used with permission.
The Terrace on Belmont takes inspiration for the Portland craftsman bungalow, with each home in the building having an individual identity. Its corner lot site allows it to provide windows on at least two sides of every home.
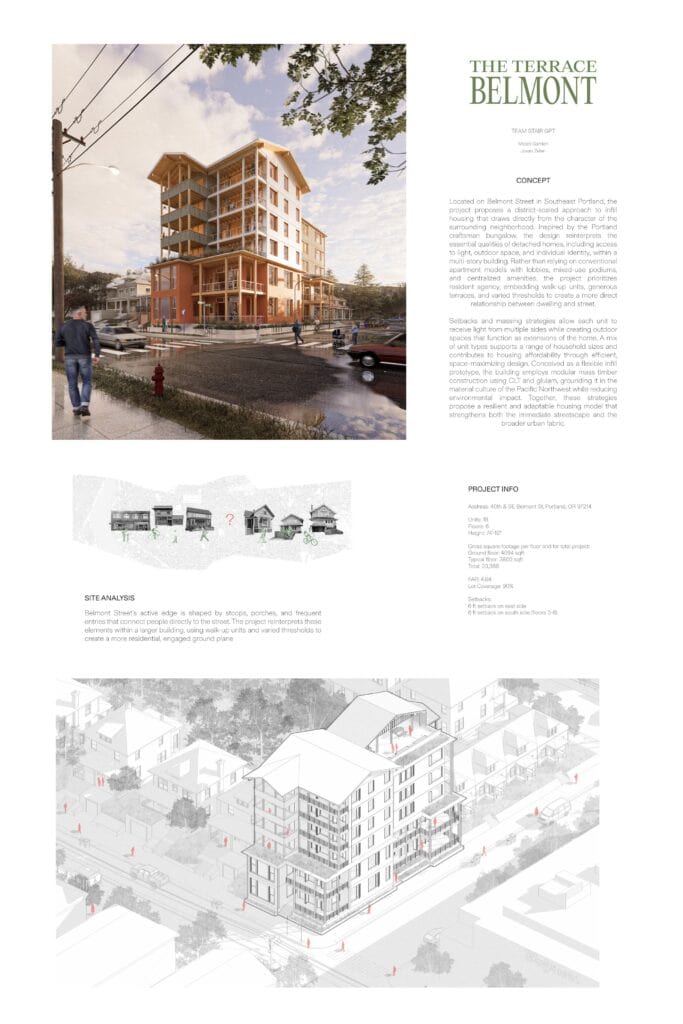
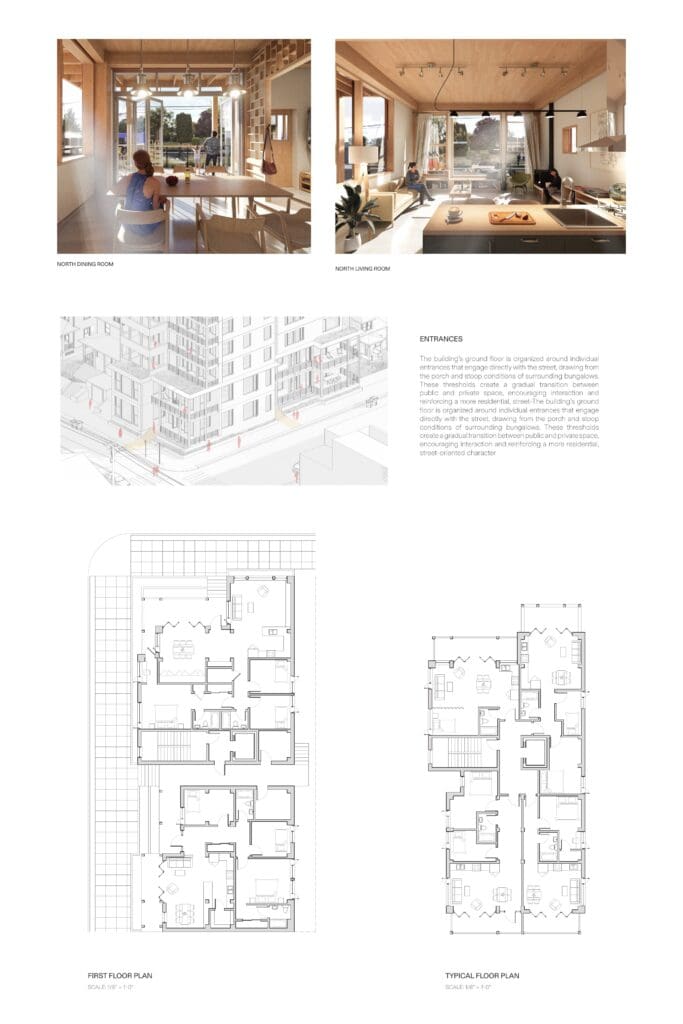
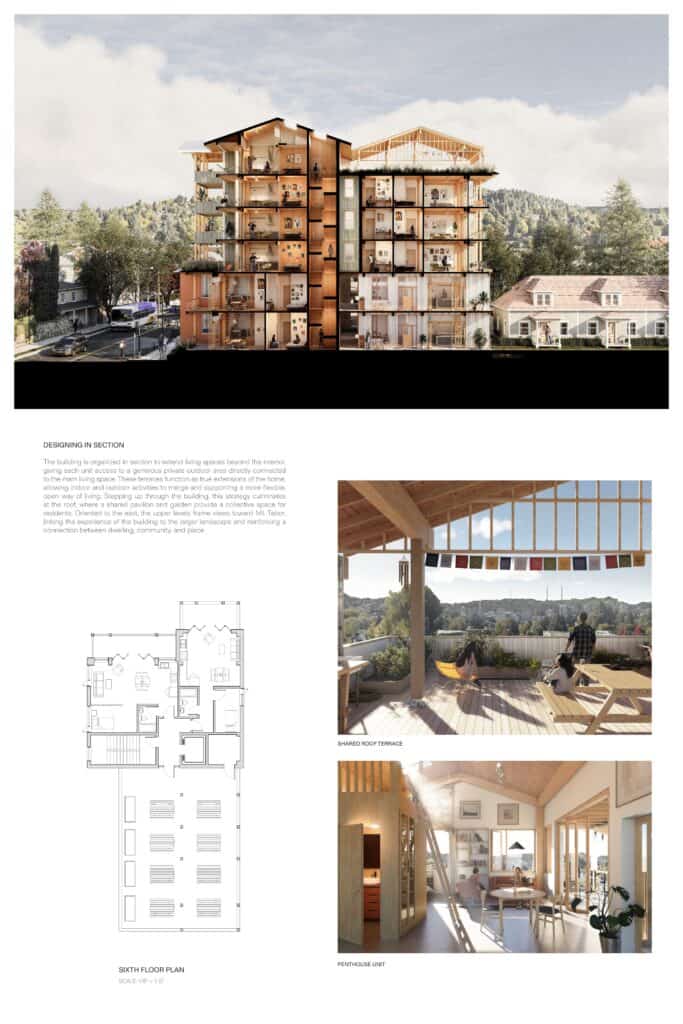
Images by Jovan Zelen and Micah Gamlen; PNW Dreams Competition. Used with permission.
CoboHouse
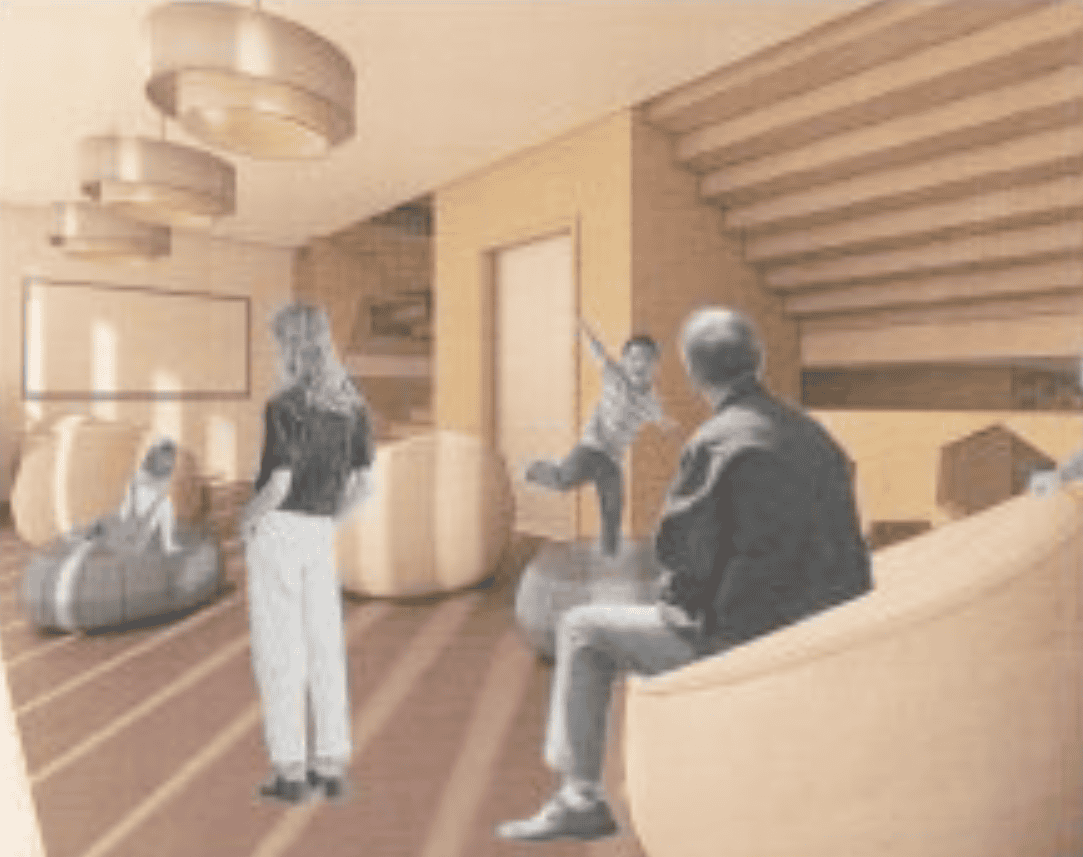
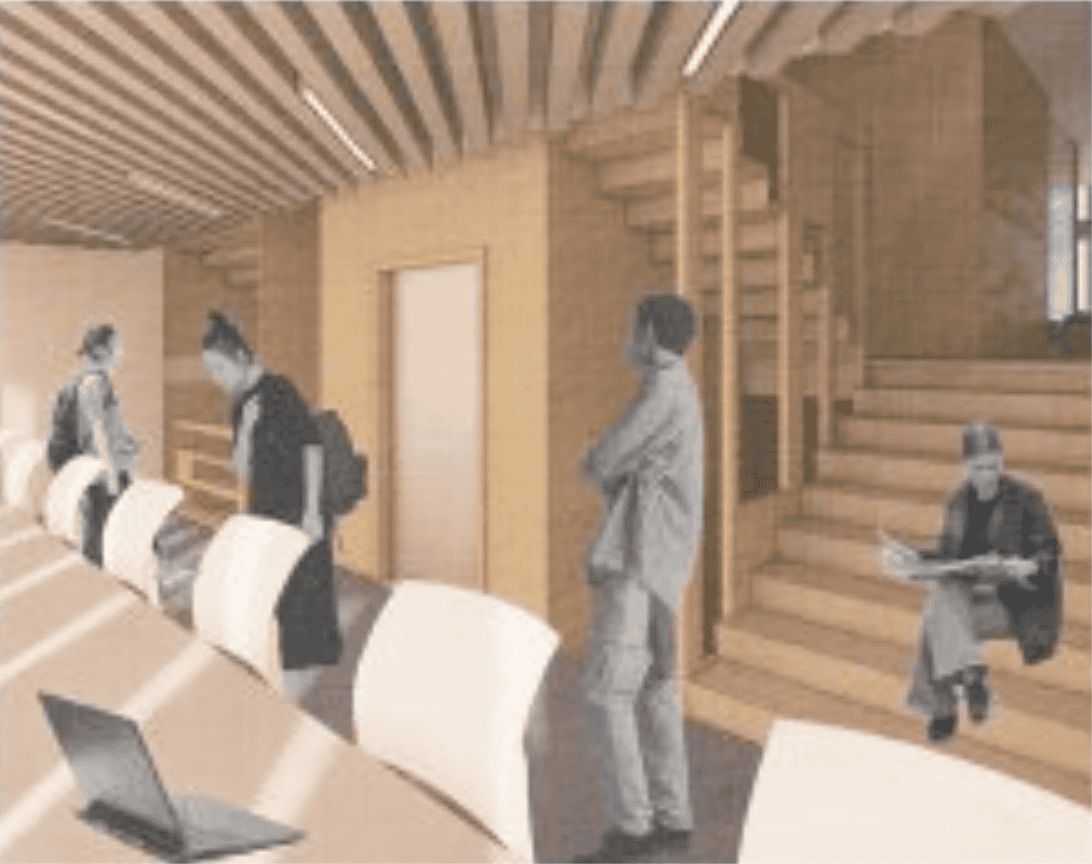
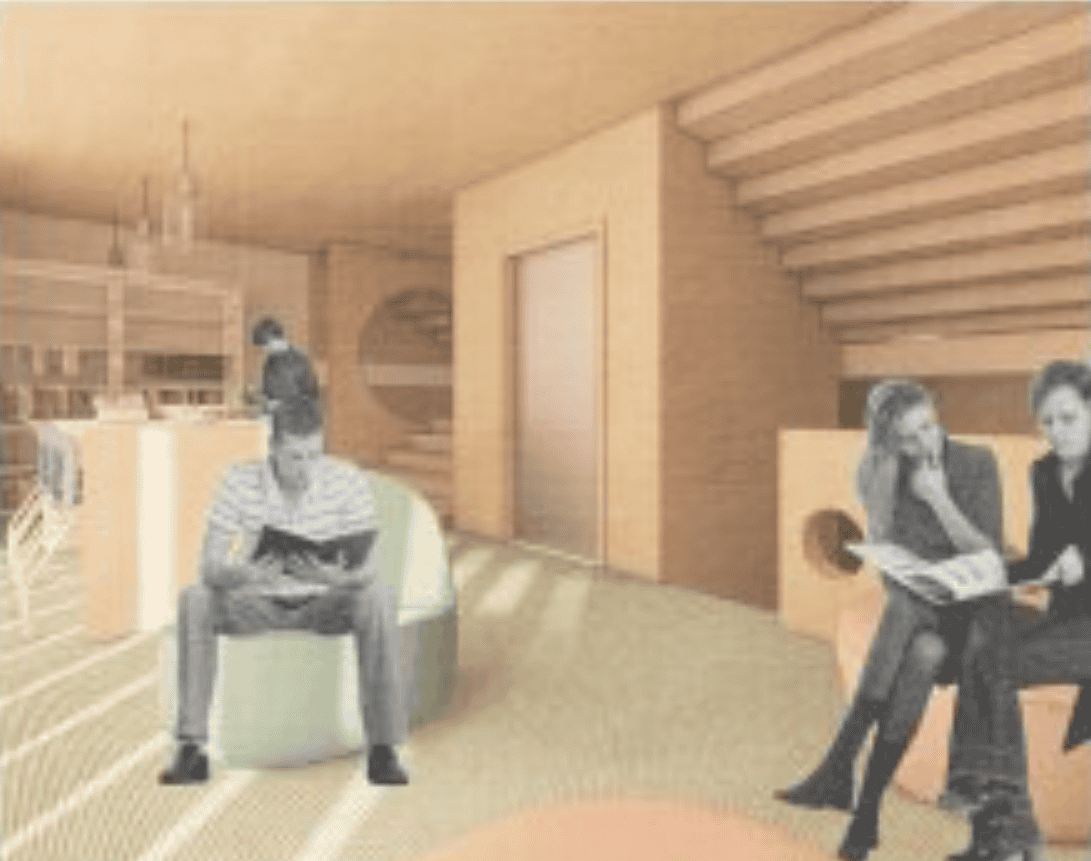
Images by Caroline Buecker, Victoria Alencastro Veiga, and Haley Yamasato; PNW Dreams Competition. Used with permission.
CoboHause imagines the central stairs as a “social spine” that connects residents, with interaction fostered by shared services and amenities accessed off the stair, including laundry, a mail room, a movie room and a library.
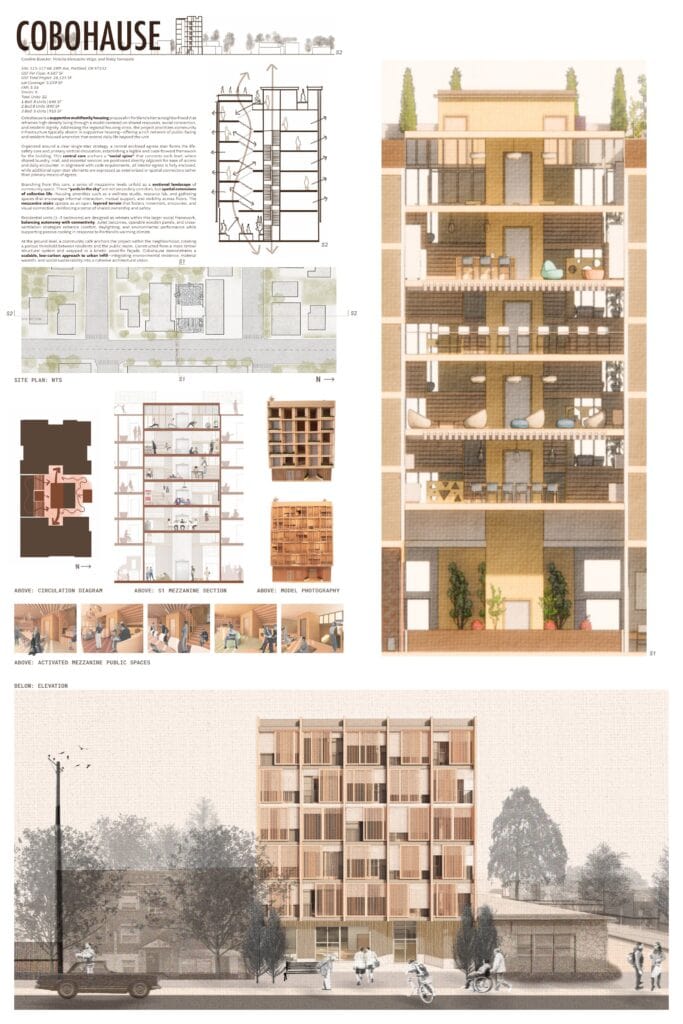
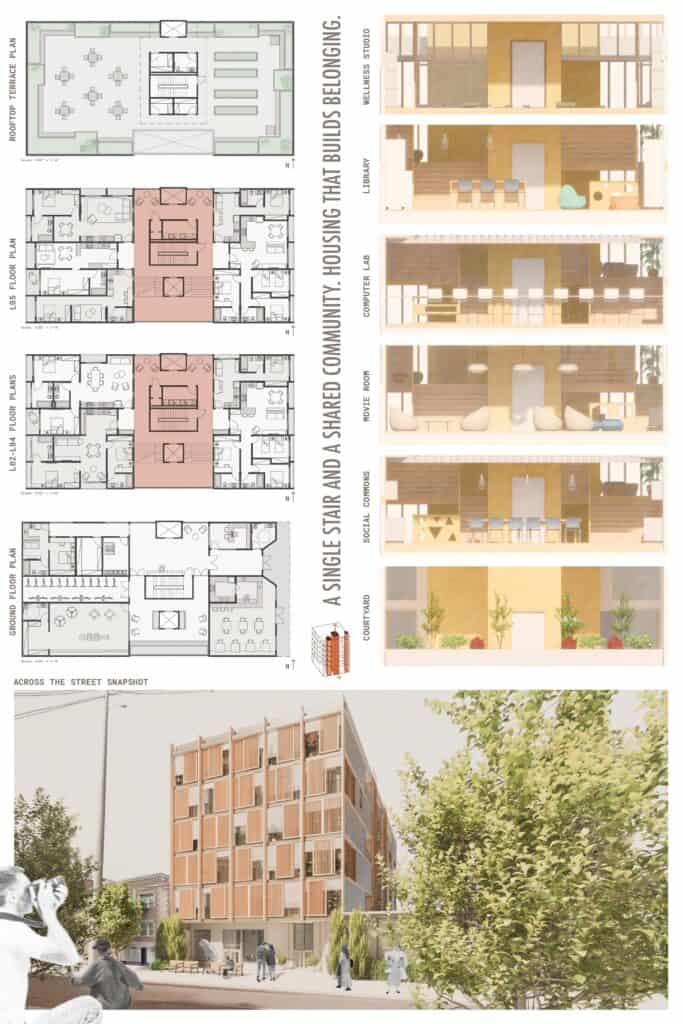
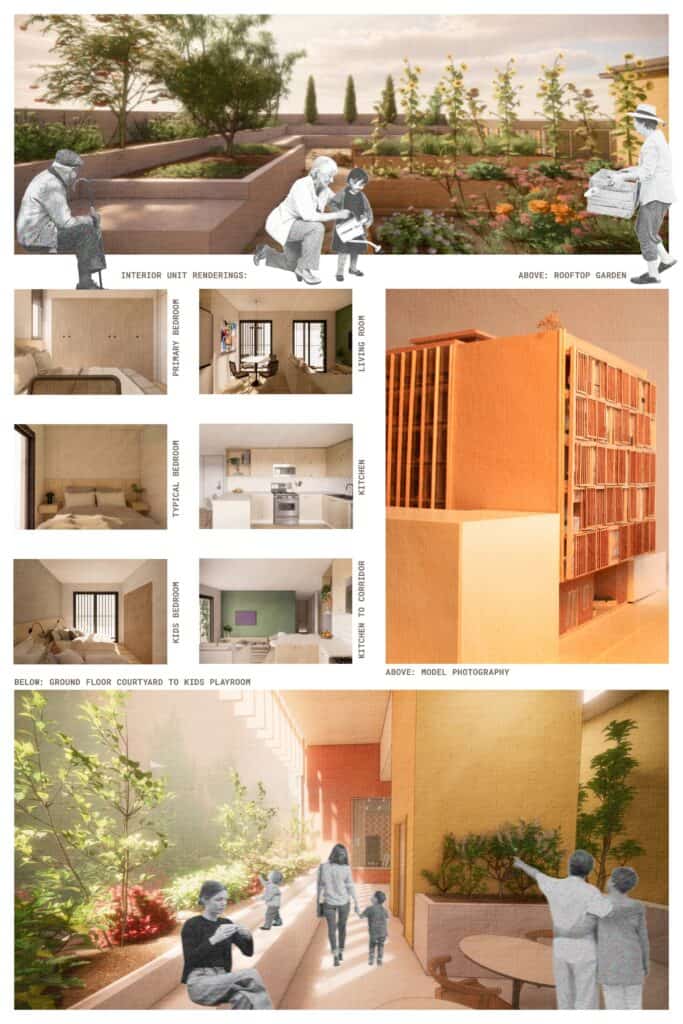
Images by Caroline Buecker, Victoria Alencastro Veiga, and Haley Yamasato; PNW Dreams Competition. Used with permission.
Shuffle on Sunnyside
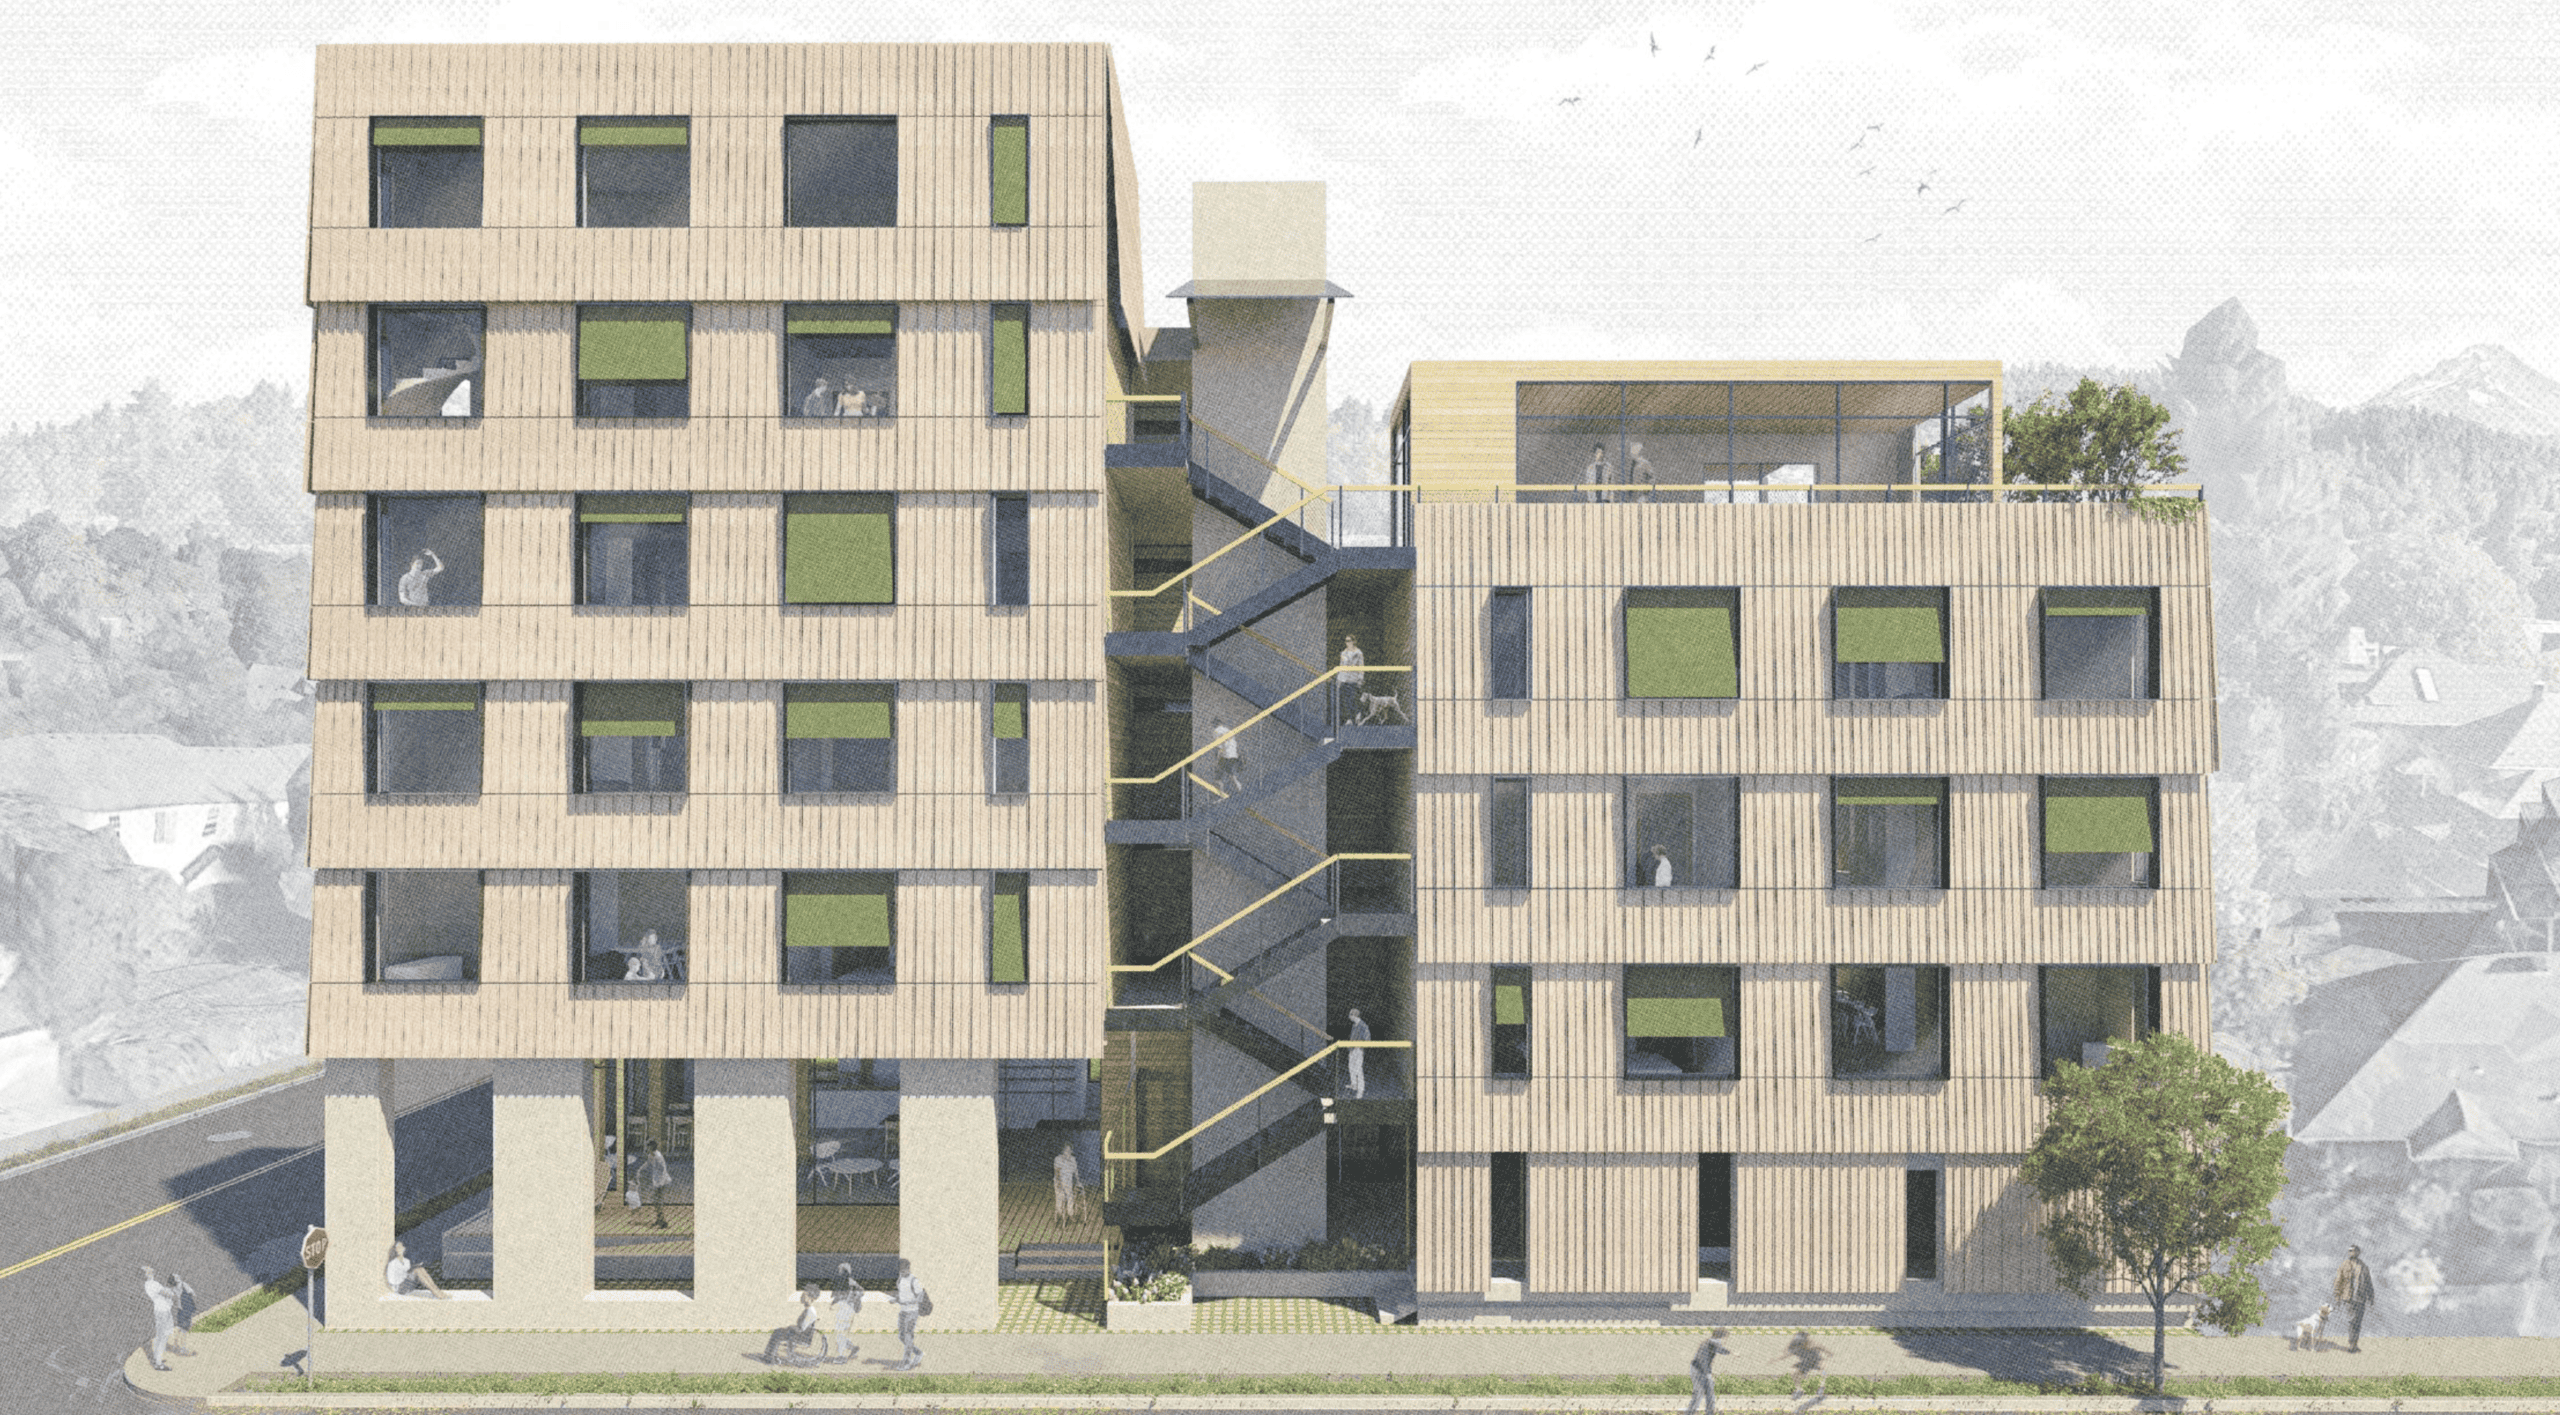
Similar to the first place winner, Shuffle on Sunnyside also uses two offset building halves, connected by a single stair, for a space efficient layout. The layout is intended to be scalable for sites of different sizes—or even to go taller, should single stair be legalized for more than 6 stories.
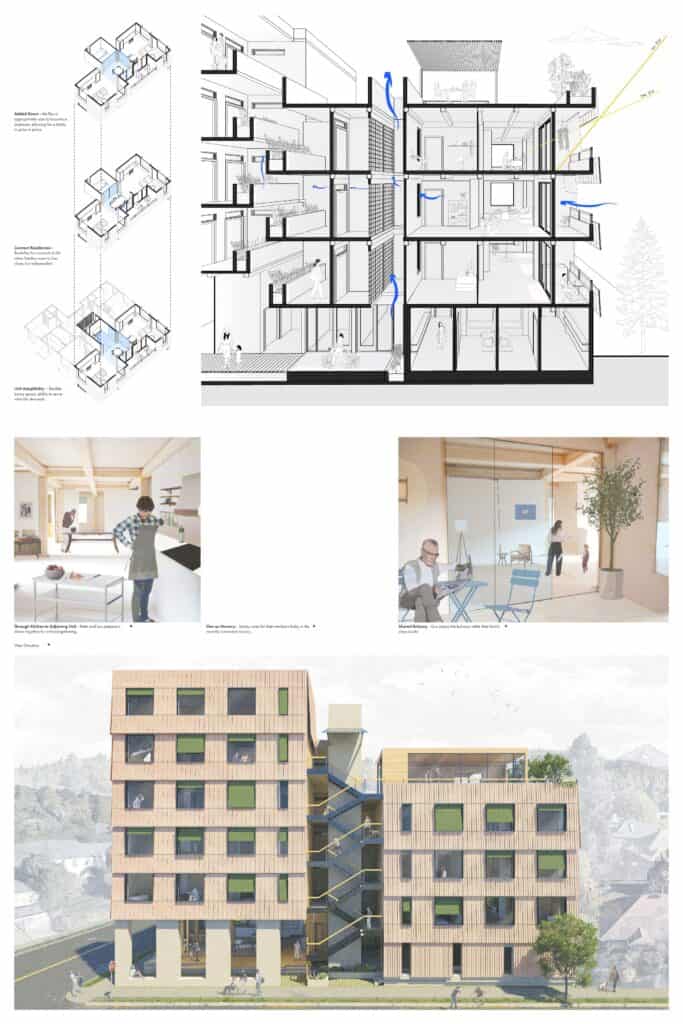
Images by Sam Hewitt, McKaden Tigue, Alyanna Mercado, and Adam Martin; PNW Dreams Competition. Used with permission.
Not legal. . . yet
Today’s rules in Portland prohibit all of the above designs. Several policy barriers stand in the way:
- Single-stair is capped at four floors. In November 2025, the City of Portland announced it had adopted an optional appendix to the state building code, allowing single-stair buildings with four units per floor, up to four stories in height. To expand to six stories, the state would need to amend the building code or the city would need to obtain an exemption.
- Infrastructure requirements effectively ban single-stair buildings. Conditions added by the City limit single-stair buildings to sites on streets without overhead power and with minimum unobstructed width of twenty-six feet between parked cars. Few lots citywide meet these requirements, and none of the sites given to competition entrants does.
- Height limits don’t accommodate six stories for any staircase configuration. Zoning for the popular site on NE 28th Ave only allows up to five floors; the other sites only allow townhouses or much smaller apartment buildings. Planning staff has been directed to bring forward a new zoning map for the inner eastside by June 2027. This could help resolve the zoning issue but remains highly uncertain.
Change is possible
None of these rules are set in stone. Just a few months ago, in March 2026, Portland’s largest suburb, Vancouver, Washington, voted to replicate Seattle’s single-stair success by allowing six-story single-stair buildings and a new zoning code that allows 75-foot-tall buildings in many more parts of the city.
Portlanders have been setting the stage for a similar change here. Portland: Neighbors Welcome (P:NW), a pro-housing organization initially founded to advocate for the Residential Infill Project, realized it needed to think bigger to achieve lower-cost homes in close-in eastside neighborhoods. They began organizing for an Inner Eastside for All campaign, with a simply stated vision:
It should be legal for any residential lot from roughly 12th to 60th, Fremont to Powell, to contribute to a thriving, mixed-income, mixed-use fabric of urban neighborhoods by allowing street-scale apartment buildings.
This heart of Portland, our Inner Eastside, can become a more equitable version of the Northwest Alphabet District: a dynamic, walkable, mixed-income neighborhood with a mix of mid-sized apartment buildings, single-family homes, and every type in between, well-served by transit, and with commercial centers, corner stores, and shared neighborhood spaces.
For the last several years, P:NW has been seeding this vision into official city policies. Portland’s first ever Housing Production Strategy, adopted in 2024, included Strategy C2: Increase Housing Capacity in Inner Centers & Corridors, sparked by P:NW’s 2023 coalition letter to the Planning Commission. The City committed that it “would increase housing capacity in high-opportunity neighborhoods to promote fair housing, address racial segregation, and expand affordable housing options.” Now, the city’s planning department is actively working on the Inner Eastside Zoning Project.
Meanwhile, efforts have been underway to legalize single-stair apartment buildings at the state level. In 2023, the Oregon Legislature passed HB 3395, directing the state Building Codes Division to review and consider updates to the 2025 building code to allow single-stair apartments. This resulted in an appendix allowing them up to four stories for cities (like Portland) that opt in. Follow-up legislation in 2027 could continue this process.
For now, the competition offers a glimpse of an alternate future—one where vacant lots in Portland’s most walkable neighborhoods can house our neighbors. Whether that future remains an architectural exercise or becomes a built reality will depend on policymakers. We wish these future architects the best of luck and hope Portland gives them a chance to see their creative visions become reality.

