


Takeaways
- The Vancouver Villages Plan aims to add more homes to 17 neighborhood centers throughout the city, allowing for four- to six-story apartment buildings in the three to four blocks of these areas. It has its first city council hearing July 14.
- The Plan builds from years of public engagement, as well as the lessons of the “Grand Bargain” and “Broadway Plan,” and the successes of laneway and multiplex housing—plus can take advantage of the city’s new “single-stair” code, which allows for buildings up to six stories (and 30 units) to have one central stair/elevator core.
- The author’s firm Lanefab, with Oori Architecture, proposes the “Four/Five,” a small apartment building with a single stair/elevator core that can fit on standard Vancouver lots, as one option that would be feasible under the Villages Plan. Thanks to its single-stair design, the homes can feature more internal daylight and cross-breeze, while preserving rear and side yard green space for residents and neighbors alike.
- Combined with the opportunity of the Villages Plan, the Four/Five is an invitation to Vancouverites to think big about the future of their city—and to set an example for other North American places in what it means to build a sustainable, affordable, and accessible community.
“…at the beginning of the twenty-first century, the paramount challenge facing [North] American cities is how to add density to the 50’-wide lots of single-family homes nestled in greenery.”
–Max Podemski, A Paradise of Small Houses: The Evolution, Devolution, and Potential Rebirth of Urban Housing
A friend of mine, who lives in a little bungalow in East Vancouver, just received a notice from the city of Vancouver, BC, letting them know that their lot was being upzoned for four- to six-story multifamily housing. They’re not alone. As part of its Villages planning process, the city just sent out notices to landowners within 17 neighborhood centers, or “villages,” across the city notifying them that changes were coming.
It’s a significant shift—but also exactly what Cascadia’s second-largest city needs to improve its affordability and climate resilience. The Villages Plan departs from past “tall and sprawl” norms of the “Grand Bargain,” where single-detached neighborhoods used zoning rules to fend off multifamily homes, while a much smaller area of the city (usually former industrial sites or busy arterials) added thousands of apartments. It’s also taking cues from the successful citywide laneway housing legalization, a promising by-right model but insufficient on its own to satisfy the shortage and lower prices for Vancouverites. Finally, it’s coming just as the city has allowed single-stair (or elevator) options for small apartment buildings, which invites more light-filled, breezy, and social designs to the table.
With that and its four- to six-story allowances, the Villages plan promises beautiful new home choices—ones that can be super energy-efficient and use low-carbon materials (wood, rather than concrete or steel), while supporting more affordable, walkable, and vibrant communities.
Below is a little more about the plan, as well as a handful of renderings of what my firm Lanefab, in partnership with Oori Architecture, is dreaming up to meet this moment. The plan will have its first hearing on July 14, and I fervently hope Vancouverites will join us in thinking big—literally and figuratively—about the possibilities for our city’s shared future.
Understanding Vancouver’s Villages planning program
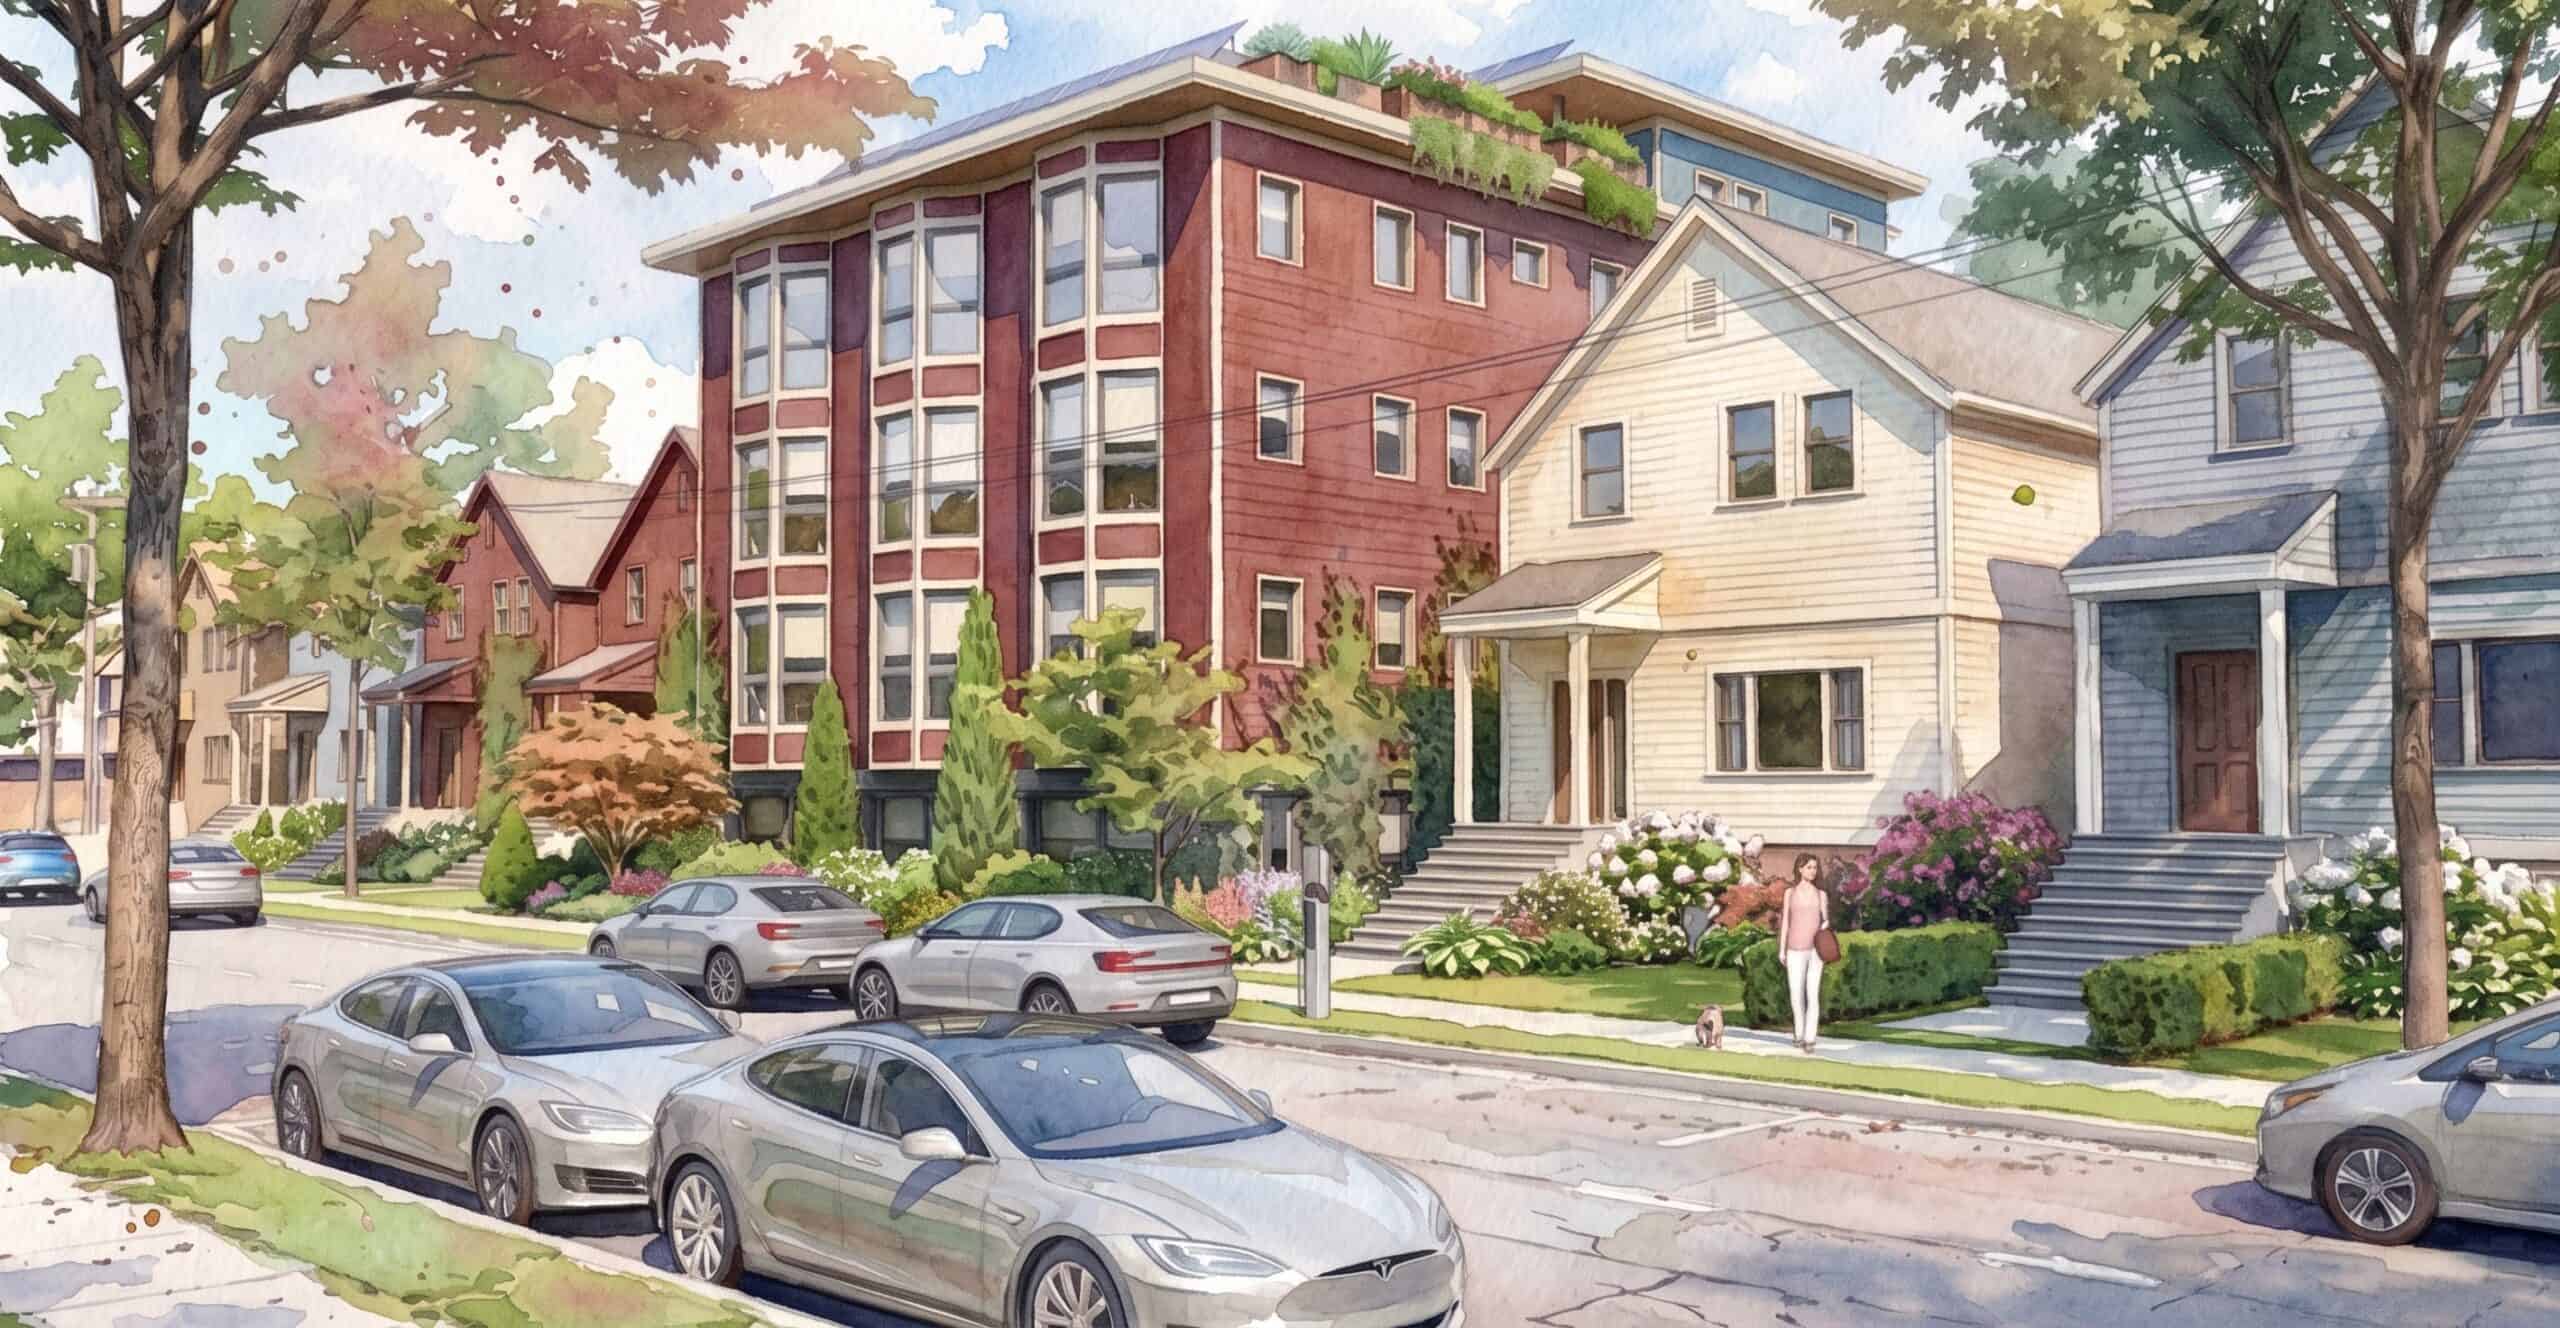
The Villages planning program envisions “vibrant hubs with diverse housing options and essential shops and services within a short walk, bike, or roll” for 17 “villages” across the city. Central to the program are its provisions for more homes in these areas—specifically, four- to six-story apartment buildings in the three to four blocks around those village centers. This means that those quieter, leafy streets currently reserved for single-detached homes, where formerly middle-class bungalows now sell for $2 million to $3 million, will open to more modestly priced choices for people and families eager to call these neighborhoods home.
Beyond the “Grand Bargain” and the “Broadway Plan”
Importantly, the Villages Plan moves beyond growth plans of the past—and learns from their errors. The mid-1970s’ “Grand Bargain” confined apartment buildings and towers to the downtown core and busy arterial streets, where noise and air pollution are much higher. Meanwhile, it let the rest of the city remain frozen in single-detached amber, even as prices climbed and more Vancouverites found home prices and rents out of reach.
The Villages Plan is also a departure from the more recent “Broadway Plan,” a transit-oriented development effort. It allowed numerous towers along Broadway, where a new subway line is underway. In many cases, these towers are 20+ stories and include a certain percentage of affordable units in exchange for being able to build more floors.
The Broadway Plan has been controversial for two main reasons. The first, more predictable, is because it puts towers next to single-detached homes. The second, more complicated, is because Broadway is already home to many of the city’s older condo and apartment buildings, which offer “naturally occurring affordable housing”—places a little more rundown or outdated, but therefore more affordable. In some cases, they’re in bad shape and need replacing, or they’re owned by nonprofits who want to deliver more housing. In other cases, though, the existing buildings still have a decent amount of life left in them, and their demolition displaces current residents and often replaces their homes with smaller units, even when below-market. Vancouver has fairly extensive tenant relocation policies, but they can be hard to navigate or qualify for, and there can be long periods of turmoil between the time when a development sign goes up and when a new below-market home is move-in ready.
In any case, the legacies of the Grand Bargain and the Broadway Plan illustrate how limiting growth to small slices of the city—or, put another way, fencing off large areas of it from hosting more affordable home choices like apartments and multiplexes—limits the potential for the city as a whole. The Villages Plan notes these lessons well.
Building on laneway and multiplex homes’ small-lot success
So if the Villages Plan differs from the “tall and sprawl” style of earlier growth plans, it might better compare with Vancouver’s 2009 laneway home policy or its 2023 multiplex policy. These measures allowed for what’s sometimes called “gentle density” to sprinkle more modest home choices throughout all single-detached neighborhoods. While the Villages Plan will apply to only 17 neighborhood centers, they’re located throughout Vancouver and could help set an enviable example for nearby areas in the future.
Apart from its geographic spread, it’s also similar in that it looks like the Villages Plan will allow its new home options on smaller individual lots, without needing a slow and expensive rezoning, and—importantly—likely without resulting in the loss of existing affordable apartment buildings. Small-lot densification is key because it means builders don’t have to assemble multiple lots to meet Vancouver’s “minimum frontage” requirements or accommodate a costly underground parking garage. Builders can simply build on the lots where more new homes make sense (i.e., the existing house is old and the owner actually wants to sell or redevelop) versus bidding up the price of land until it’s so high that multiple owners all want to sell at the same time, even if they hadn’t been planning to. “No assembly required” is the catchphrase coined by former Vancouver planner Scot Hein.
For more than 15 years, this approach worked well with laneway homes: homeowners could add homes to their property if they wished, and neighborhoods throughout Vancouver added thousands of smaller, more affordable options for people seeking them. The more recent legalization of multiplexes is also a step in the right direction but has yet to deliver much new housing.
Overall, laneway home and multiplex options haven’t been nearly enough. Home prices and rents remain out of reach for too many Vancouverites, from young families starting out to seniors on fixed incomes to newcomers eager to call the city home. It’s time to think bigger on small lots.
Plus, a new single-stair opportunity—for more light-filled, spacious apartment designs
One last, but game-changing element to this Villages moment for Vancouver: the city’s recent building code update to allow “single-stair” designs for buildings up to six stories and 30 units. Single-stair refers to a style of building that uses a single stairway and/or elevator core, rather than requiring two. The building’s homes can then each typically include windows on more sides, meaning more daylight and cross-breeze for residents, and their floor plans can accommodate more rooms, meaning more family-sized options even while fitting onto smaller lots.
As recent studies have shown, these buildings are safer than the single-detached homes they may replace and equally as safe as other towers and modern apartment buildings with two stairs. What’s more, it’s a design shift that brings Vancouver in line with the benefits enjoyed by urban dwellers the world over, echoing what has been allowed in Seattle for more than 50 years and what is found in great cities from Europe to Asia.
So back to Max Podemski’s question, in his great survey of North American house types, quoted at the start of this article: How do we add more homes to our existing leafy, quiet, 50-foot-wide residential lots?
Meet the “Four/Five”: A single-stair, small-lot solution for growing cities
The Vancouver Villages Plan, in combination with the new single-stair code, invites an abundance of new design options to the table. Below I share a versatile prototype that my firm Lanefab, along with Oori Architecture, has been crafting with these new possibilities in mind. It’s not the much maligned “5-over-1”, nor a spin on the goofy Gen Alpha “six/seven.” Rather, it takes its name from the simple fact that it’s partly four stories and partly five stories: meet the “Four/Five.”1
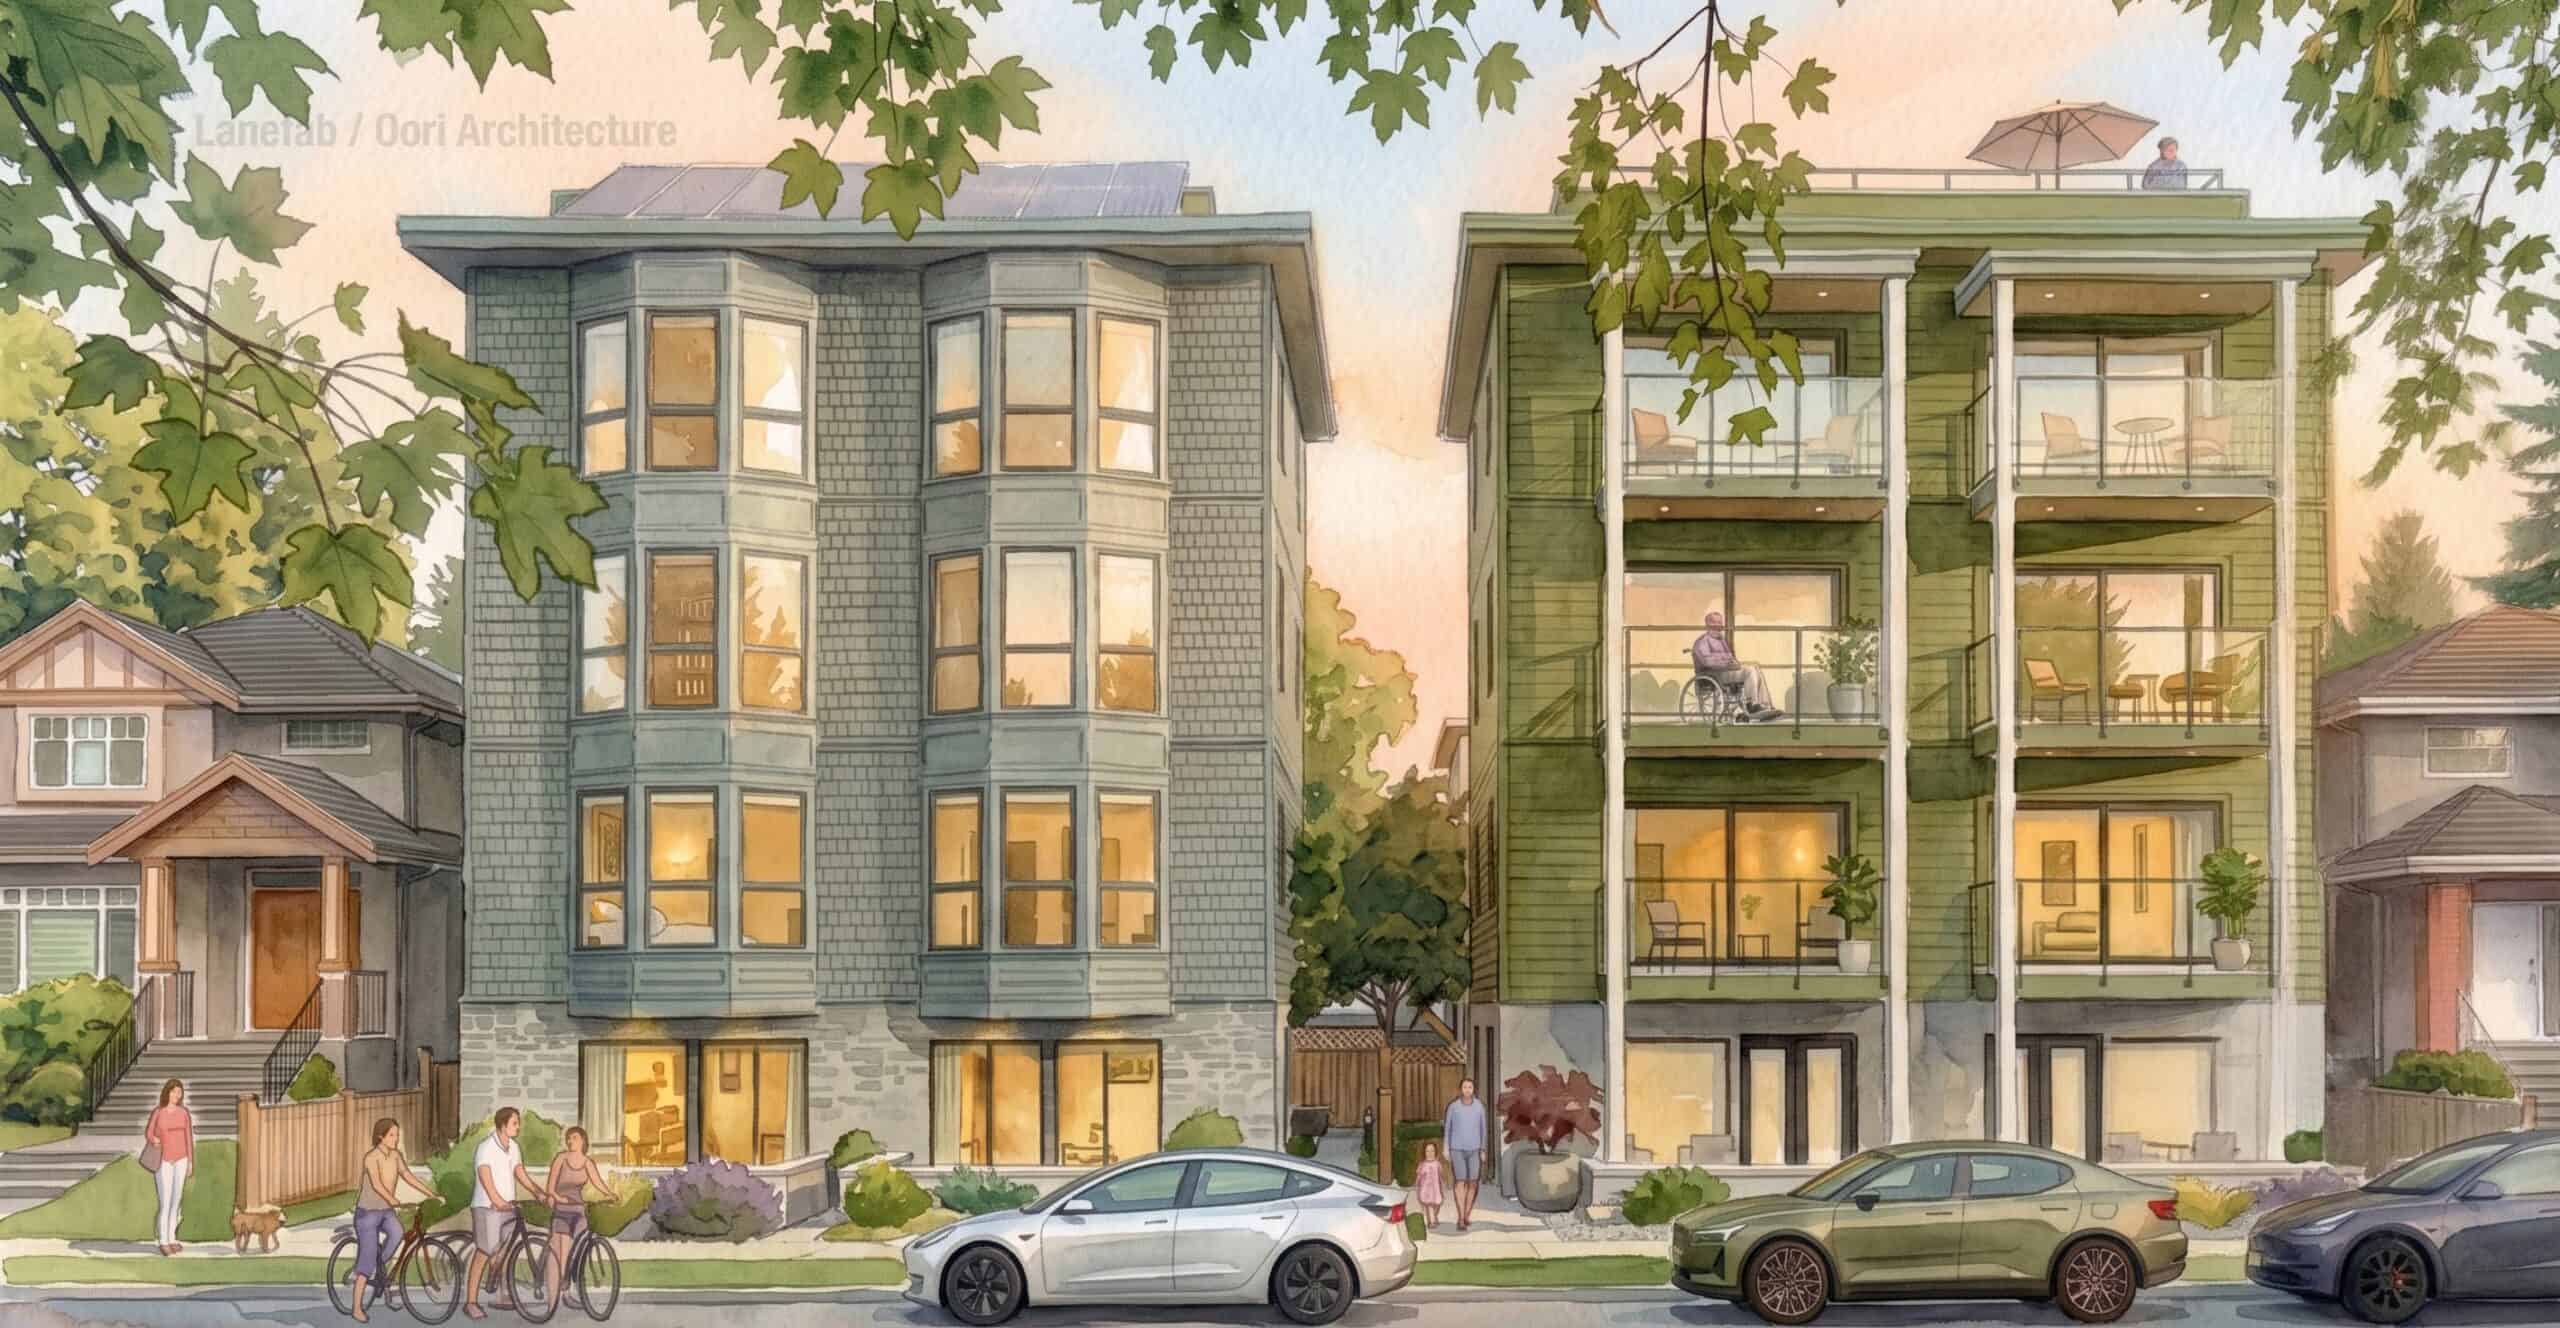
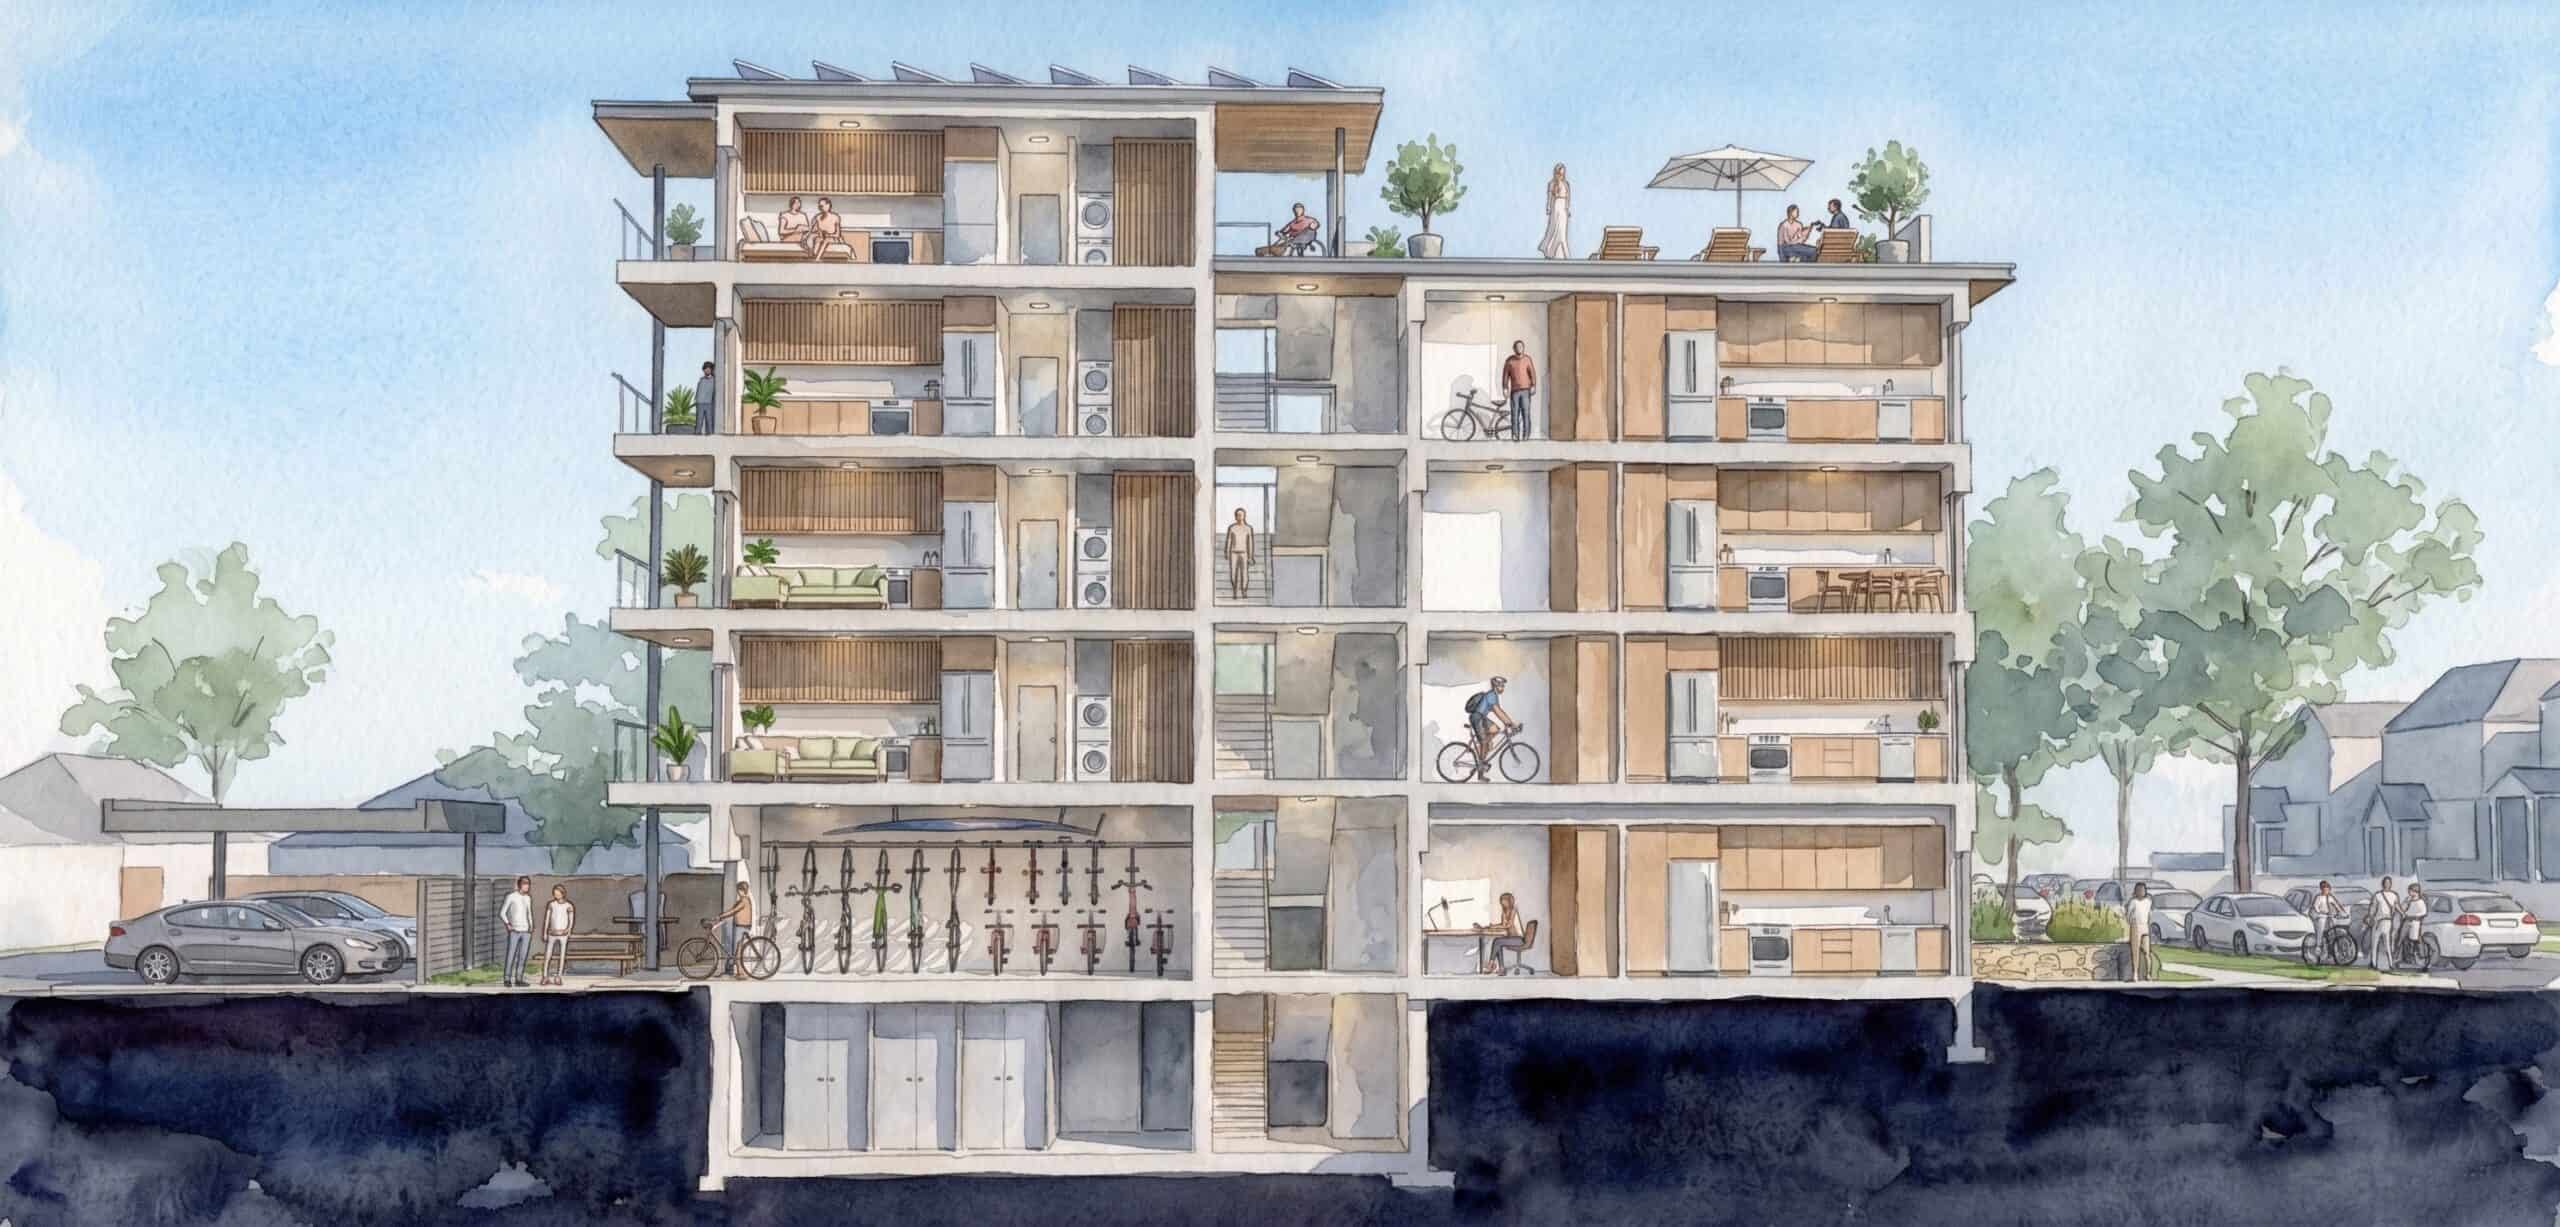
Green perks: Plenty of yard space, bike and carshare parking, plus roof deck
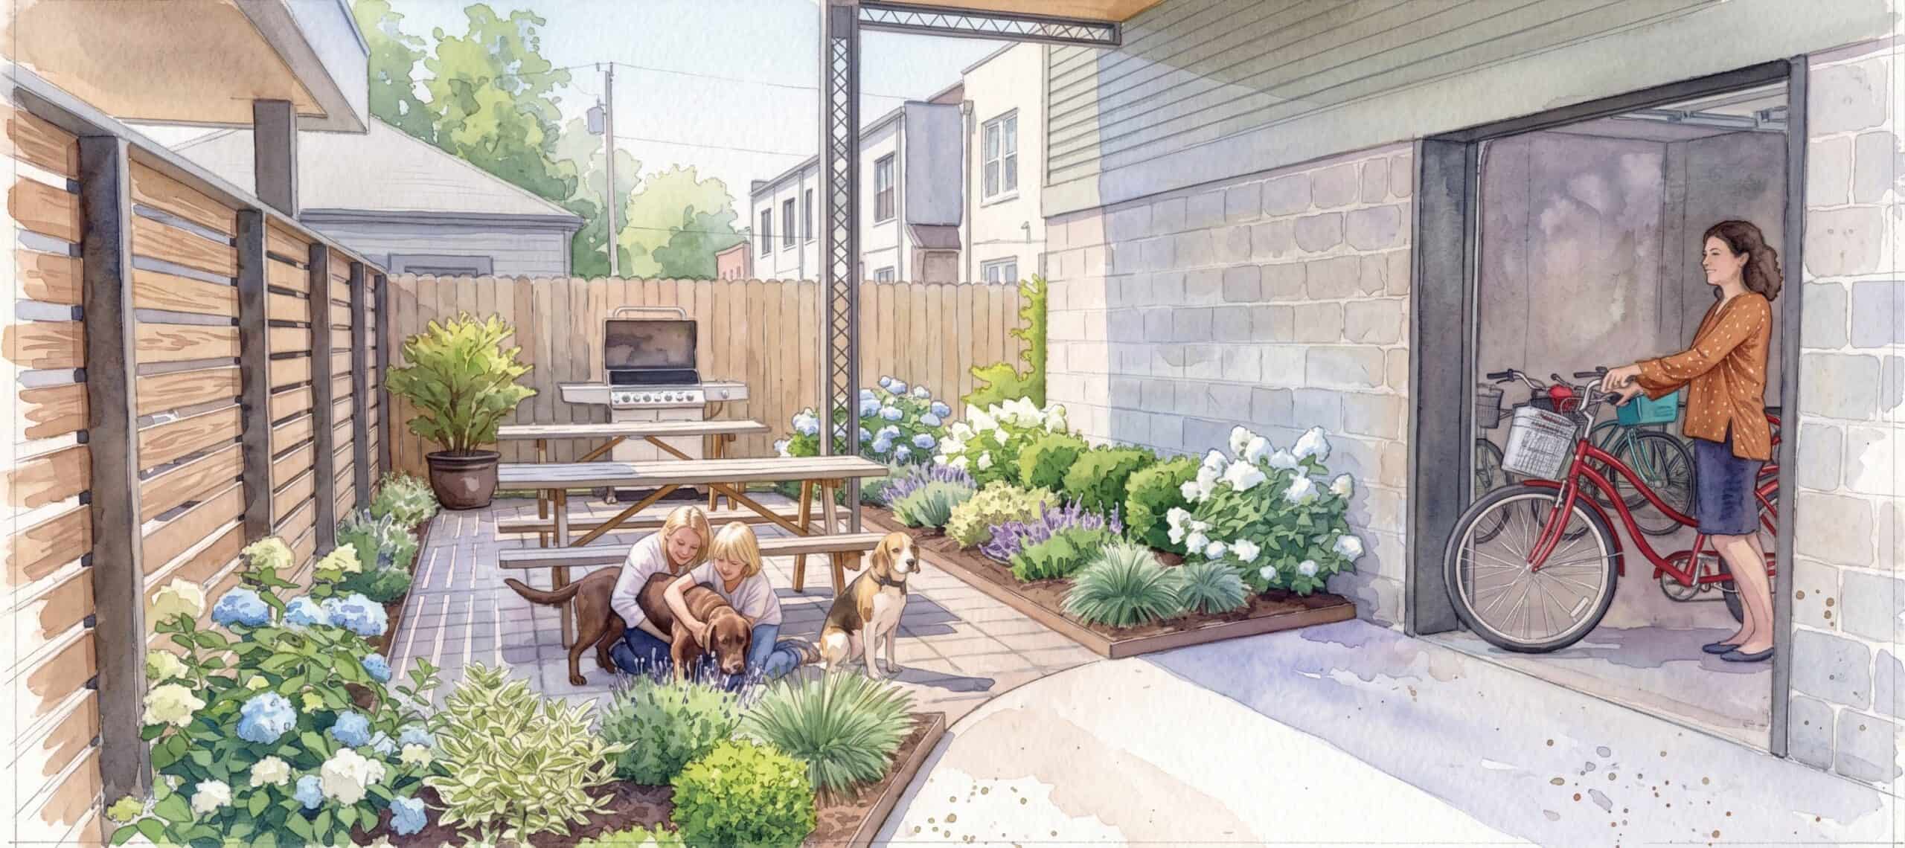
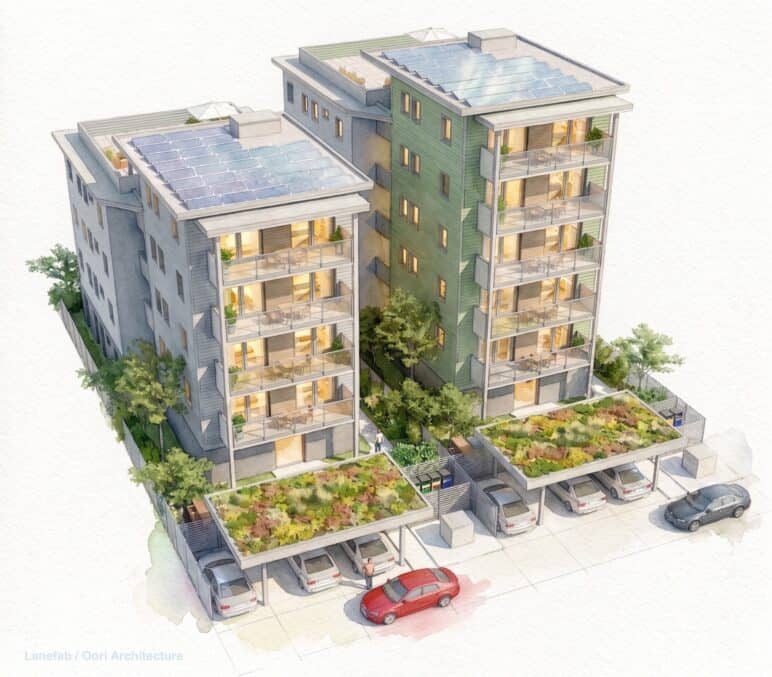
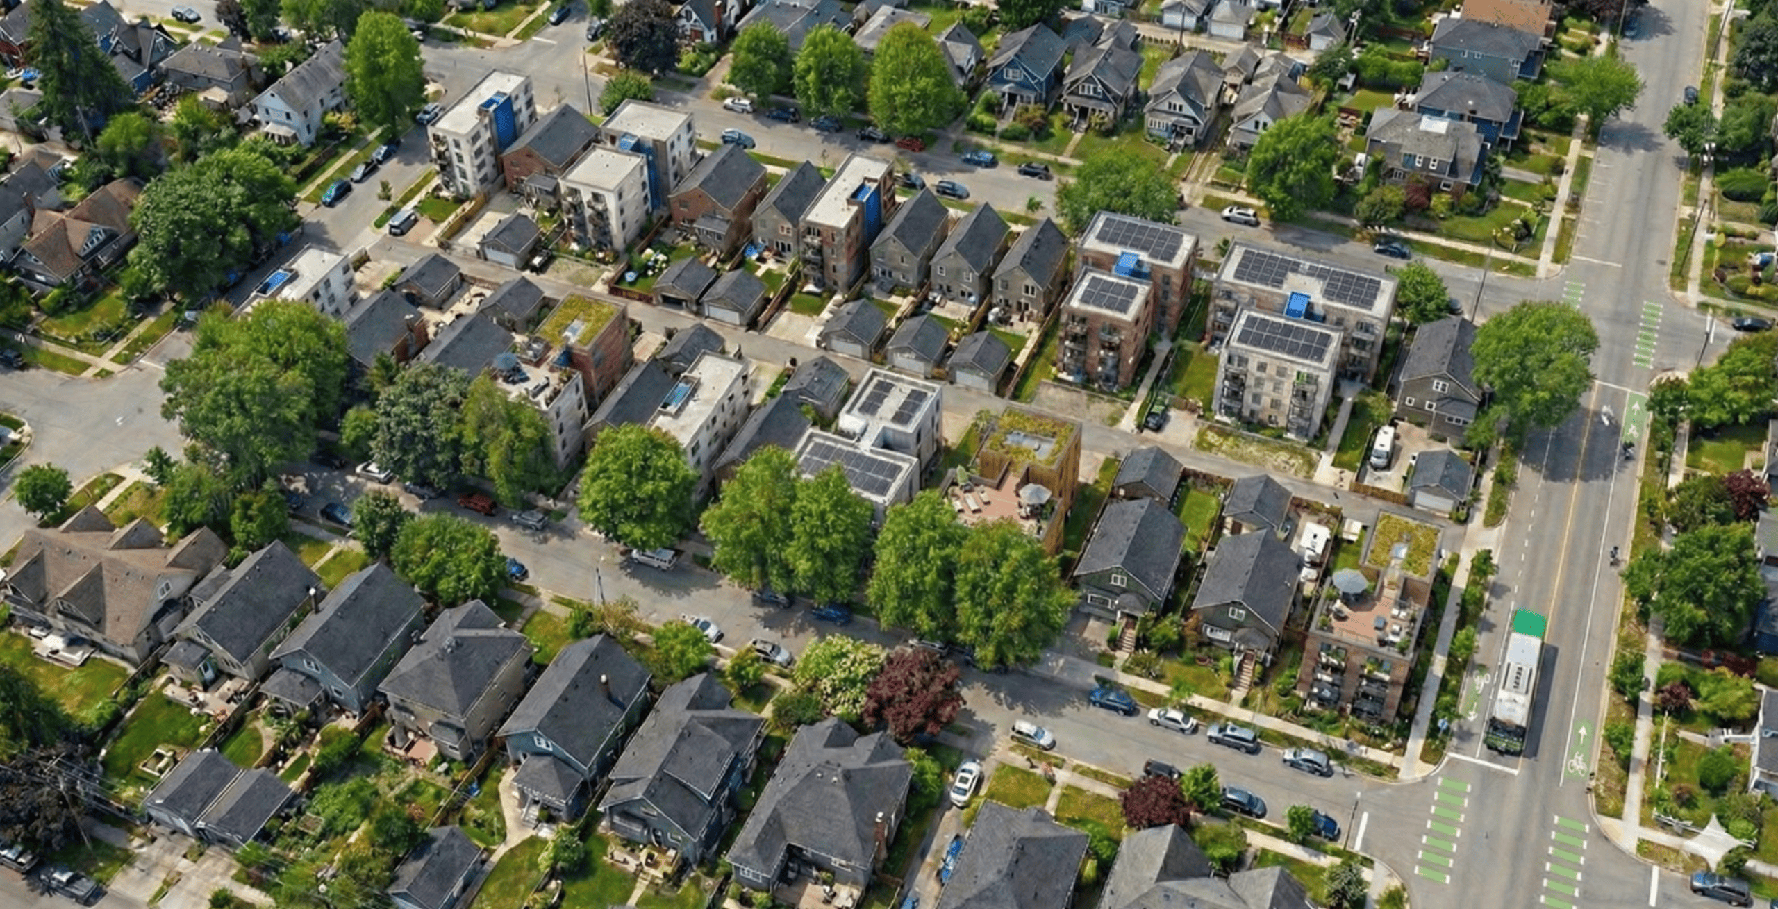
The Four/Five includes enough homes to support affordability and walkability, but it’s also small enough to fit in well among existing homes and ‘plexes. Its green space equals that of a single-detached house, and because of that permeable area (and the lack of an underground parking garage), it doesn’t require upgrades to the existing storm sewer mains, even in rainy places like Vancouver.
The Four/Five’s shorter four-story portion, or “massing,” has a small side yard (10 percent of the lot width), while the taller five-story portion has a larger side yard (20 percent of the lot width). On a 50-foot-wide lot, this equates to 5 feet in front and 10 feet at the rear, allowing it to comfortably fit with nearby lowrise buildings, with that larger side yard next to the neighbor’s backyard.
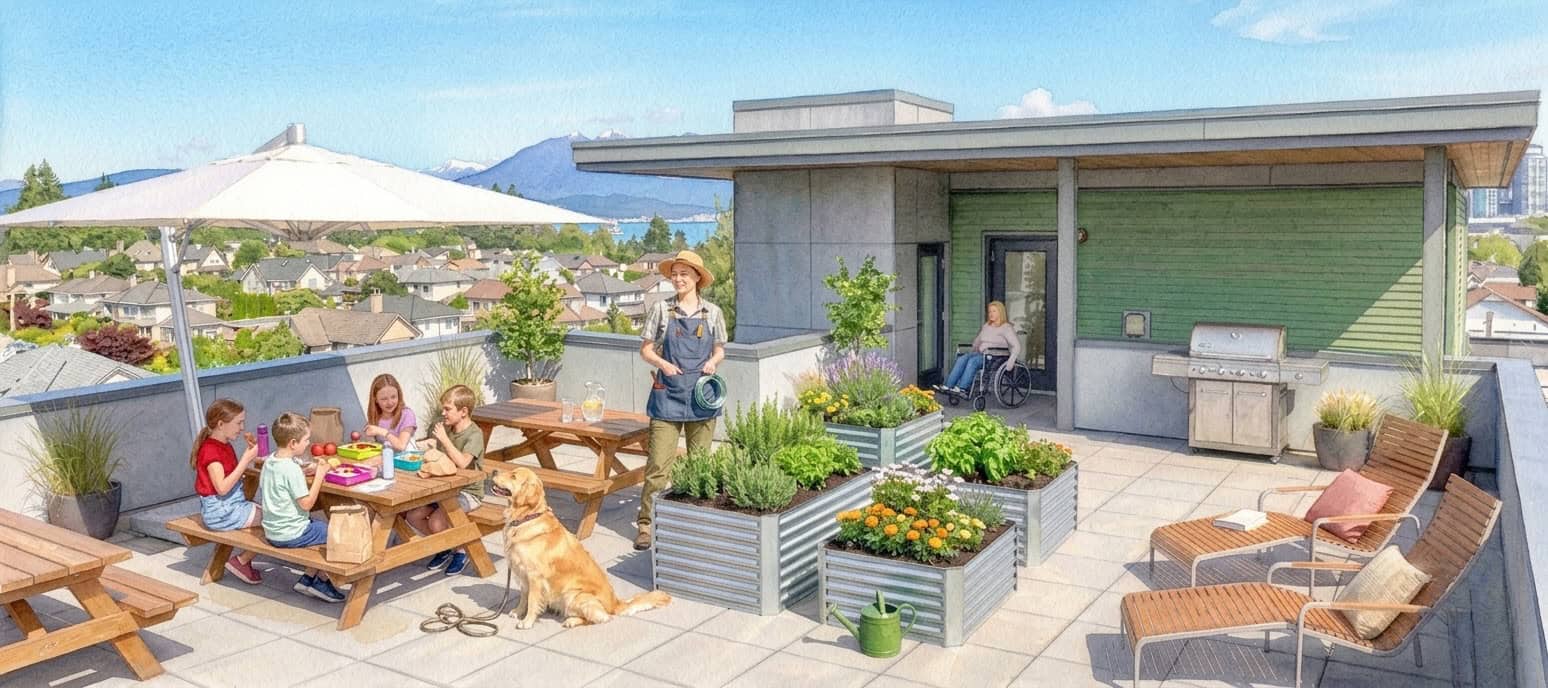
The stepped massing also creates the opportunity for a shared roof deck accessible to all residents. Oriented toward the front of the lot, the roof deck doesn’t overlook adjacent backyards.
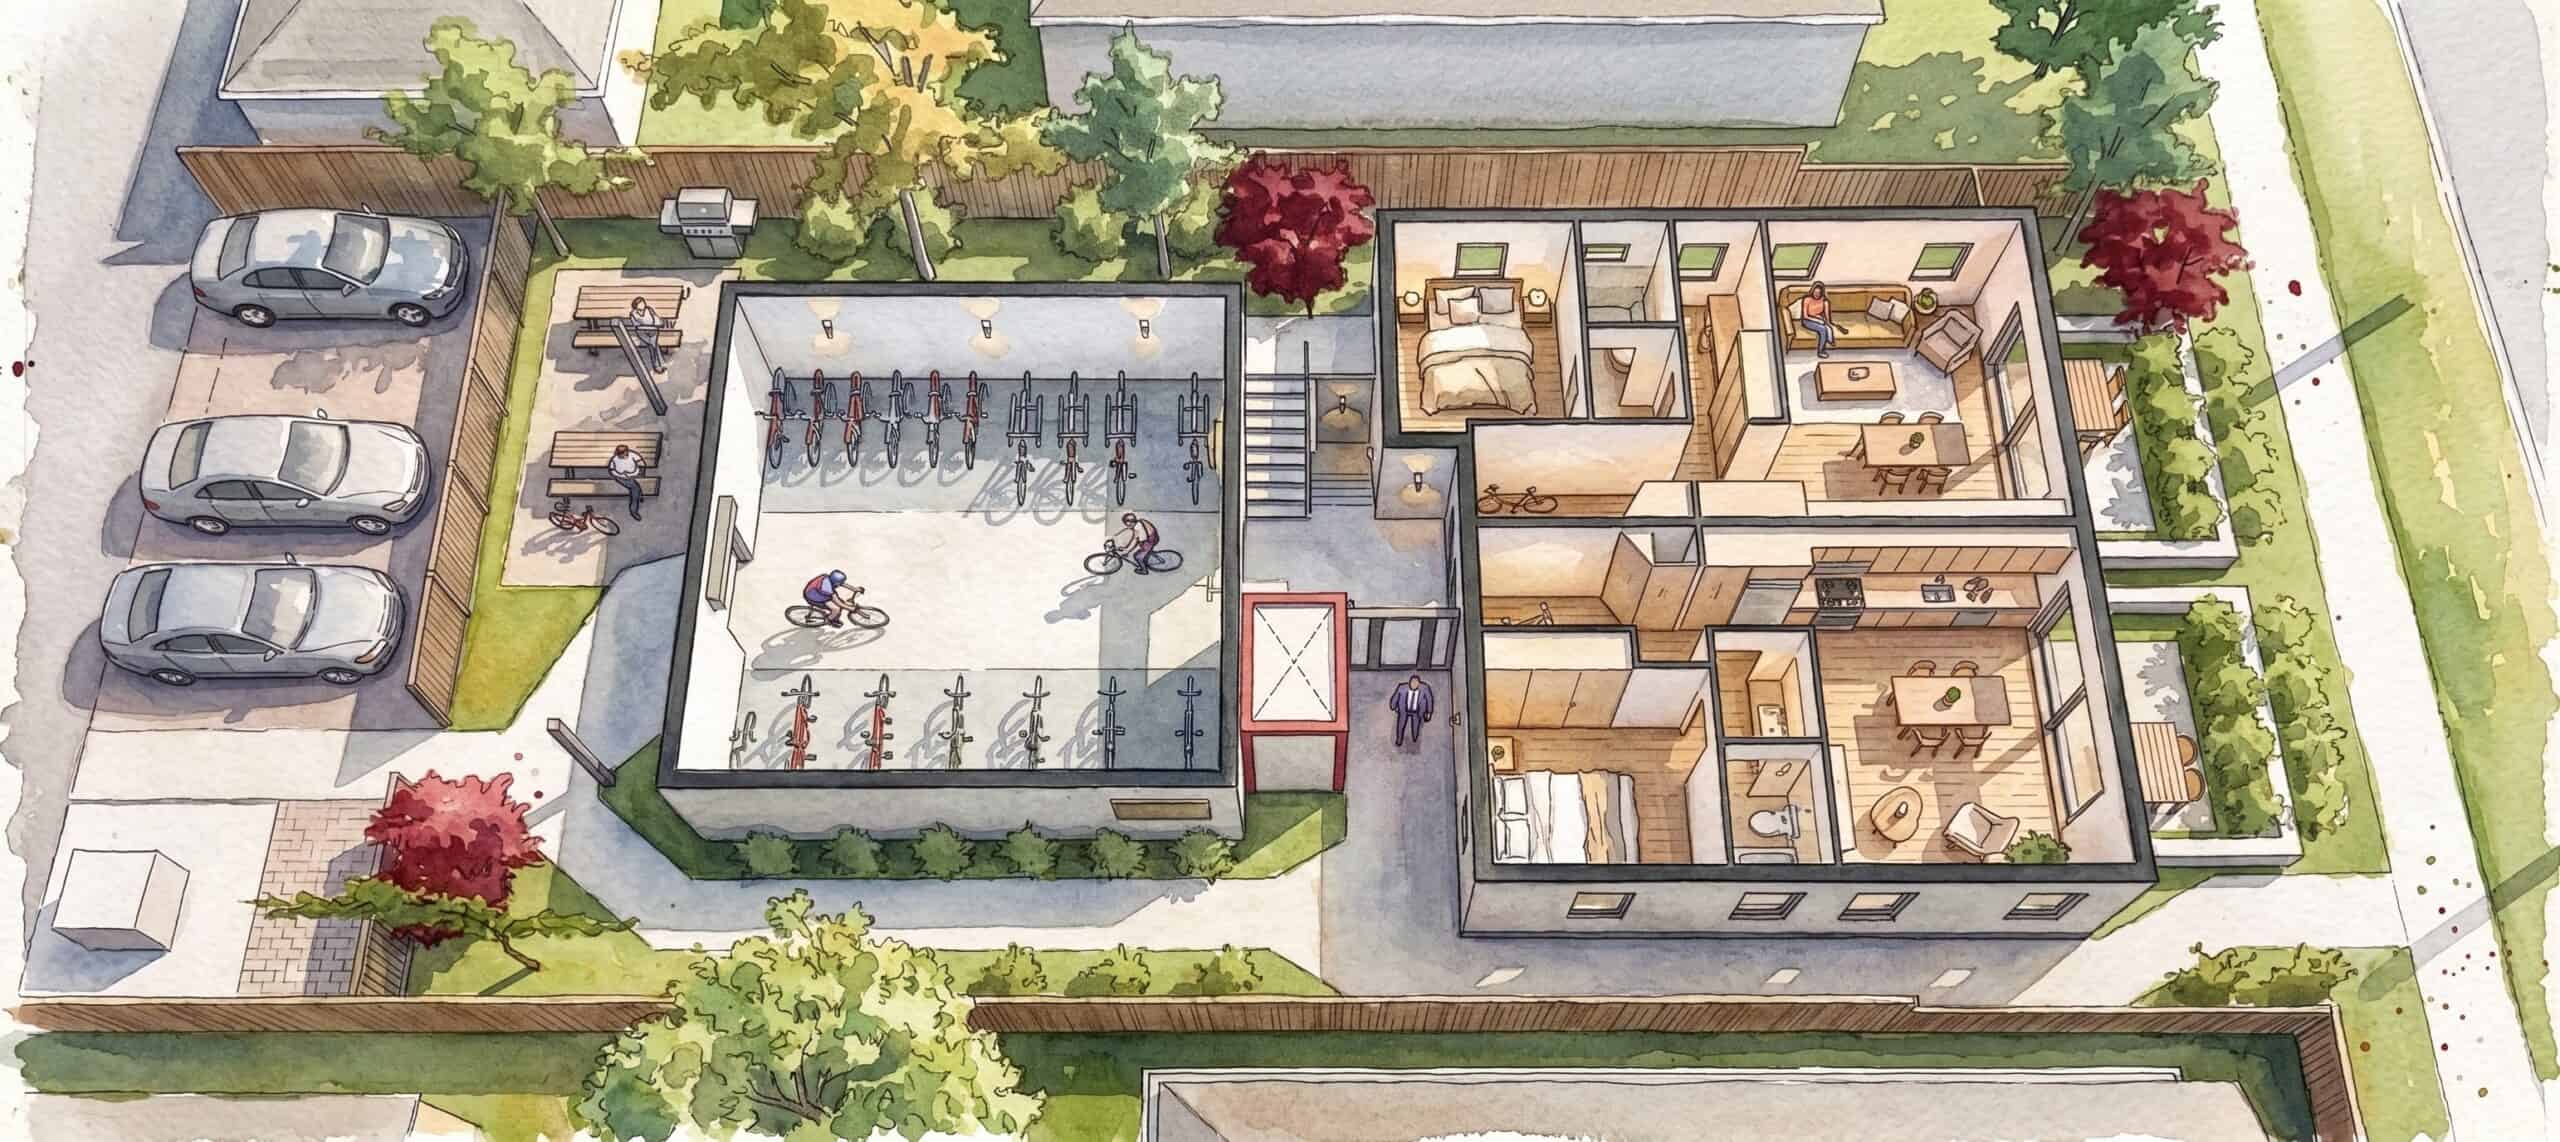
As for transportation options, instead of an underground parking garage, the Four/Five has a handful of spaces for accessible or shared-car parking, plus a state-of-the-art cargo bike garage (similar to this one in Victoria, BC). The bike garage is at-grade, with easy-opening doors, dedicated spaces, and charging infrastructure. E-bikes and cargo bikes can be a game-changer for urban car-lite living, but to serve residents well, they deserve the same amenities usually only lavished upon cars.
Quality-of-life connections: Light, air, and a social stair
In general, double-stair buildings usually have long hallways and smaller, hotel-style apartments with windows on just one or possibly two sides in corner units. Single-stair designs, though, open up options for two-, three-, and even four- bedroom homes without resorting to internal windowless bedrooms. Each unit can have windows on multiple sides, upping the daylight and cross-breeze quotient for residents without sacrificing square footage for living space.
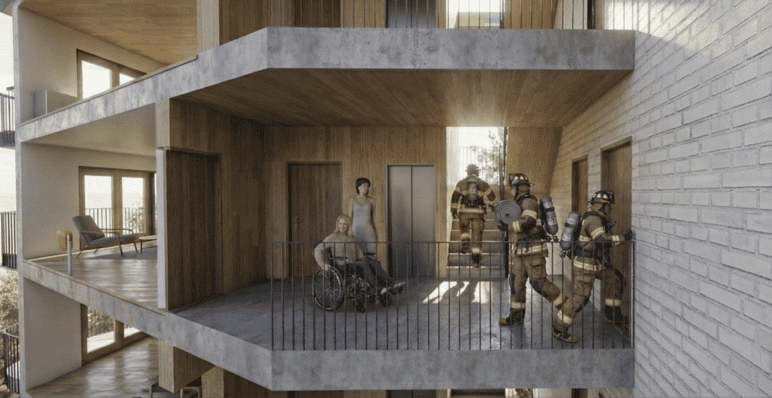
Meanwhile, single-stair buildings can also provide more opportunities for organic social mixing. Where double-stair, hotel-style buildings separate the elevator from the stairs, often in a dark concrete tube at the end of hall, a single central core housing the elevator, stairway, and entrance invites the informal, passing “hellos” that can support important “weak ties” between neighbors. Vancouver’s unique building code also allows for an external single-stair, known as the “Vancouver Stair.”
As a side benefit, too, it could mean that designers can combine the hallway and stair landing into a spacious landing at every floor—nice for day-to-day living but also good for fire access and circulation.
Neighborhood-wide benefits: From “orphan lots” to breezy side yards… and even corner cafes?
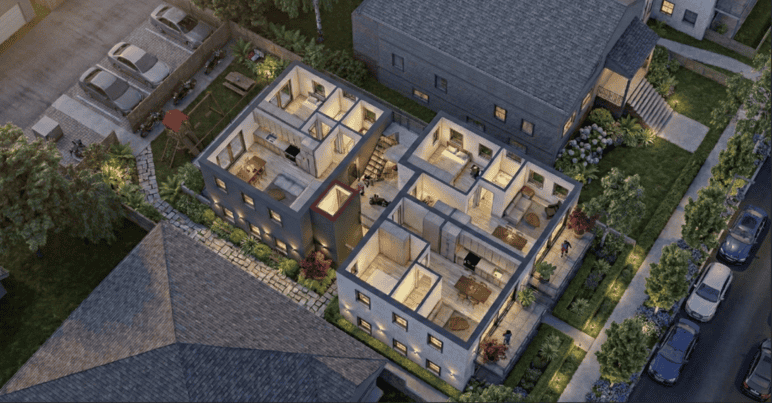
The Four/Five’s potential under the Villages Plan is vast, making more of both the conventional single-detached Vancouver lot in its designated areas, as well as small or odd-sized so-called “orphan lots.” In conventional city planning, orphan lots are leftover lots that aren’t big enough for apartment buildings, and many city planning offices will restrict builders’ options there so as to avoid creating more orphans. But small-lot single-stair buildings avoid this problem altogether because every lot can work. This means that city planning departments don’t need to pick and choose and fret over every application—just set up the zoning and go.
In cities around the world, single-stair buildings’ adaptability to lots of all sizes means there is generally less concern about whether an apartment building should exist at all. In some cities, this manifests as an urban perimeter block, which dispenses with side yards and attaches its buildings with thin floor plates—think Paris, Copenhagen, and Barcelona. In other cities, like Tokyo, it’s a mix of narrow single-stair buildings sprinkled on small lots all over the place.
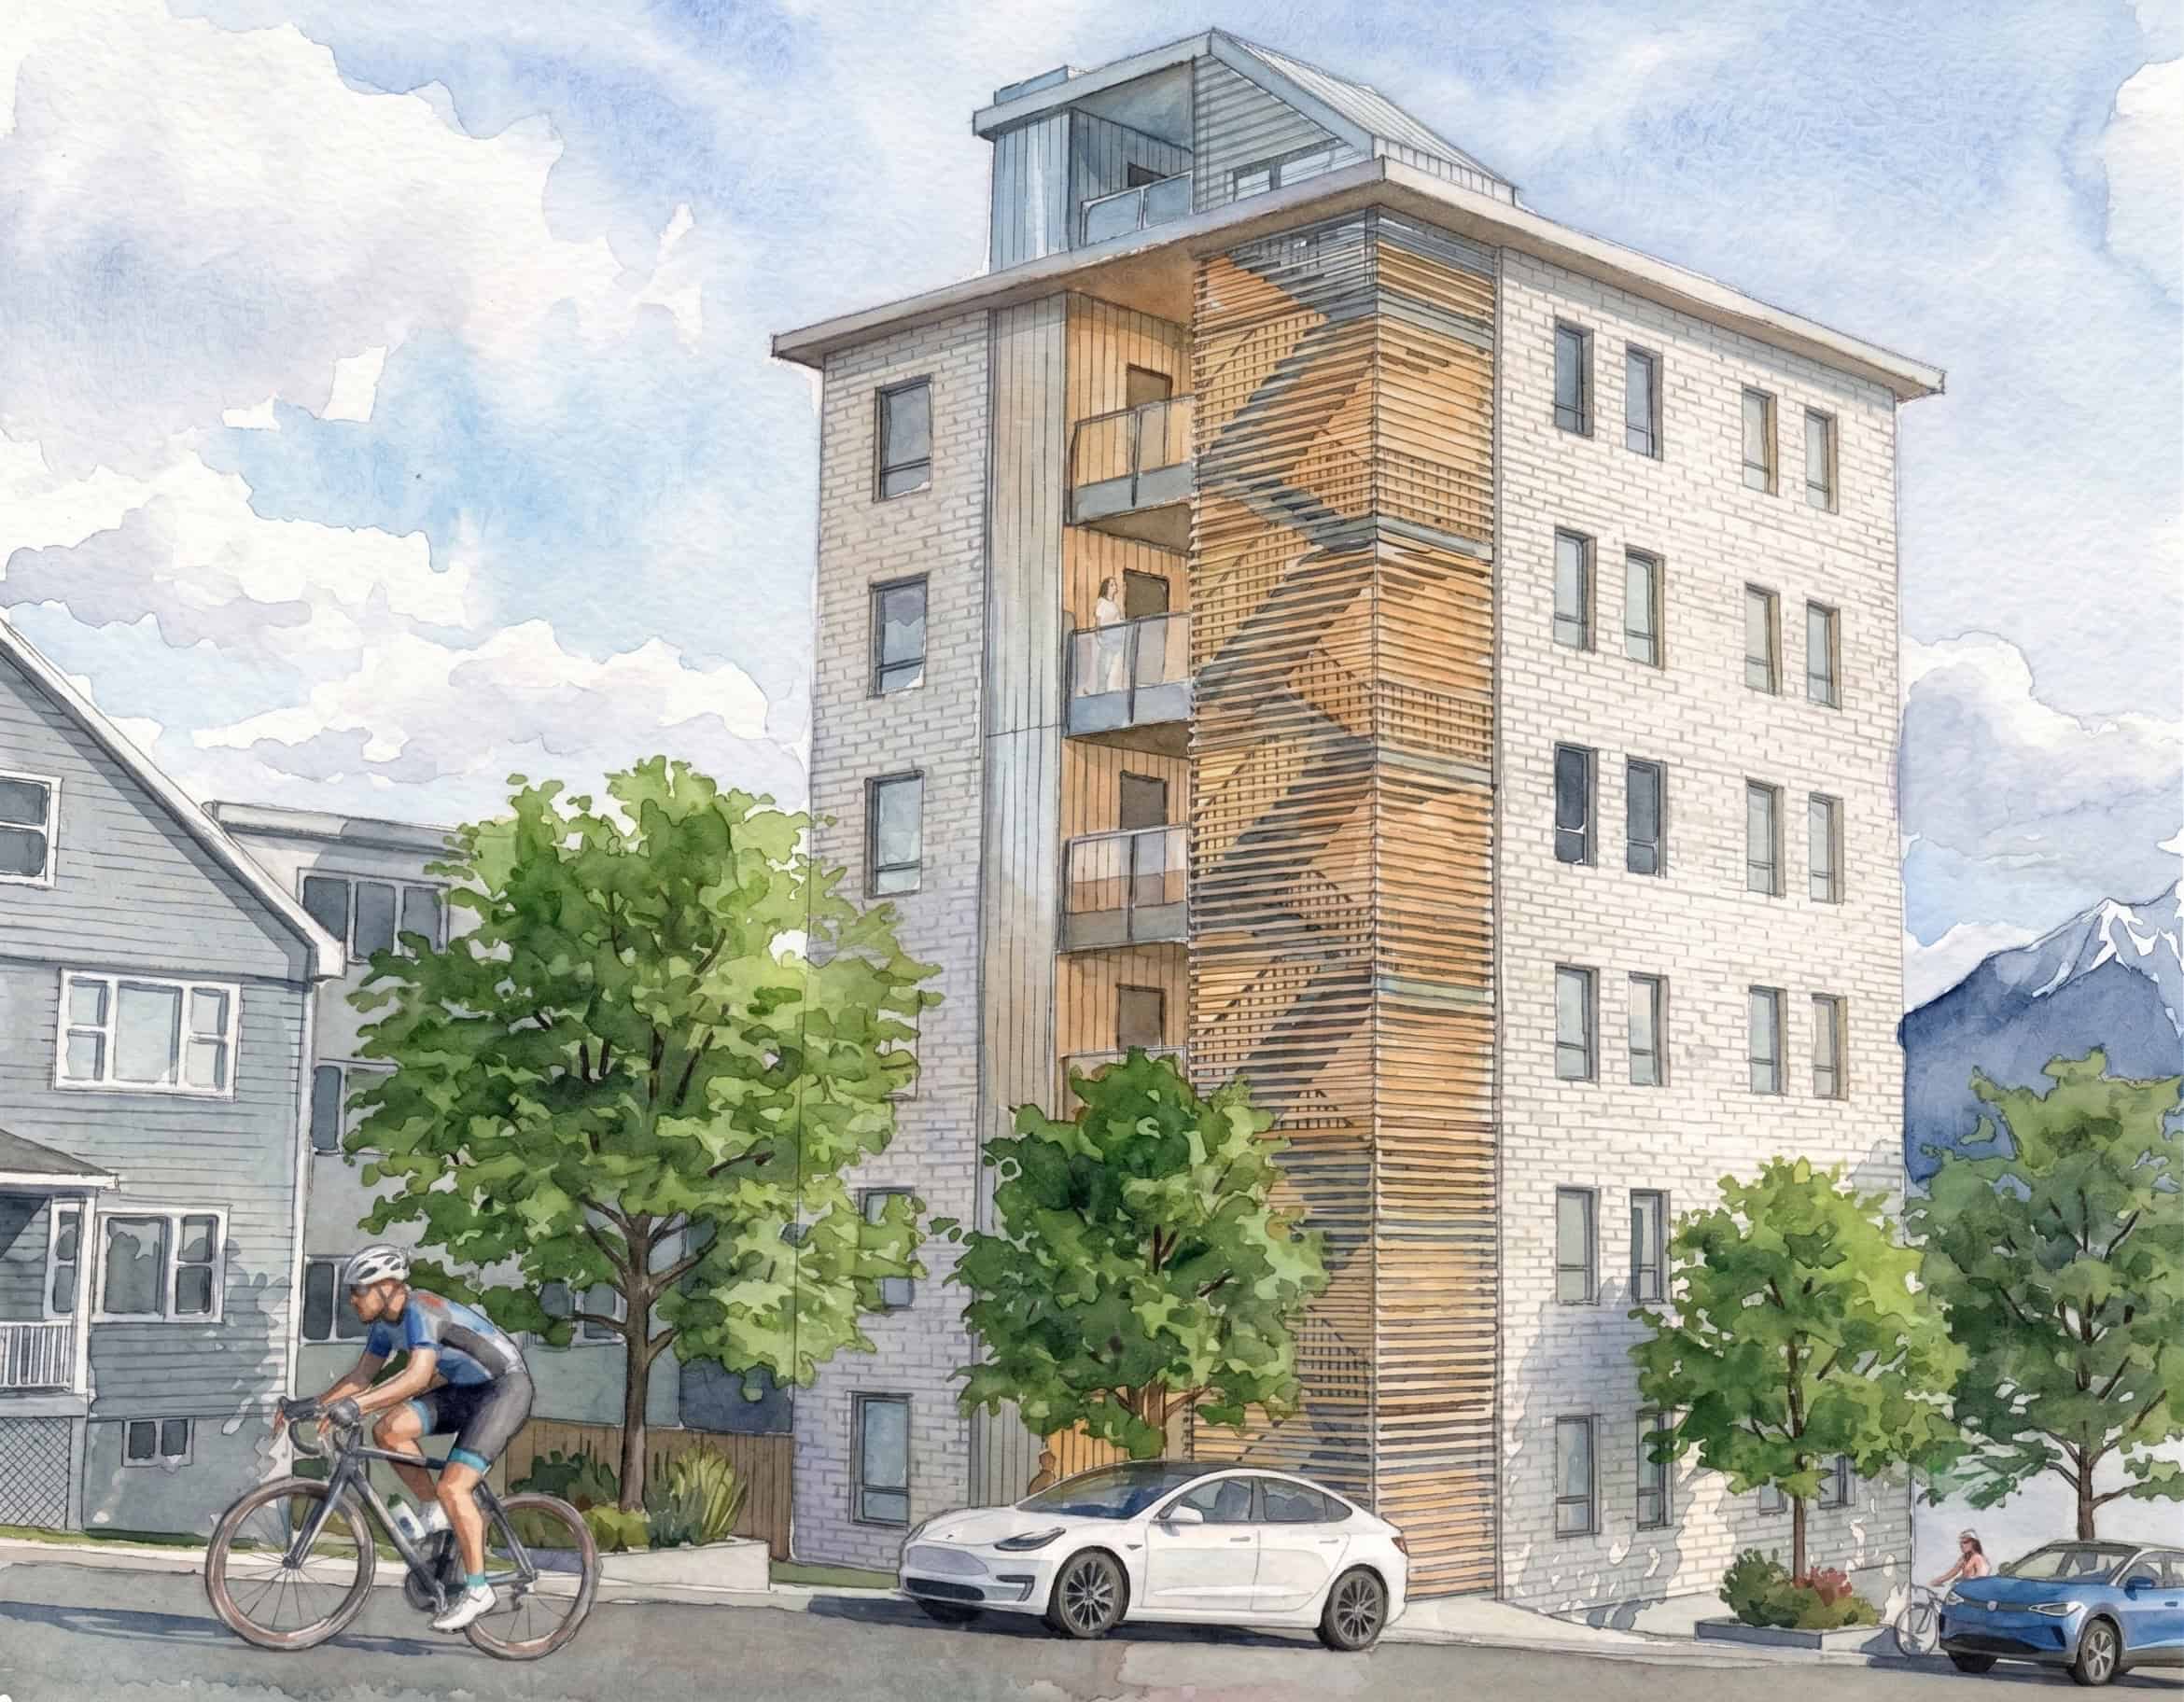
On the other side of the spectrum, where there’s room for more Four/Fives next to one another, or simply to avoid putting a concrete wall on a property line with a neighboring single-detached house, their side yards preserve light, air, and green space between buildings that these communities may wish to preserve—a “good side yards make good neighbors” benefit. This would be true, too, even with an extra level, like a “Five/Six” could offer. Notably, the Four/Five and Five/Six could preserve more side yard space for neighbors than a typical plex, whose building footprint often covers more of a lot’s space.
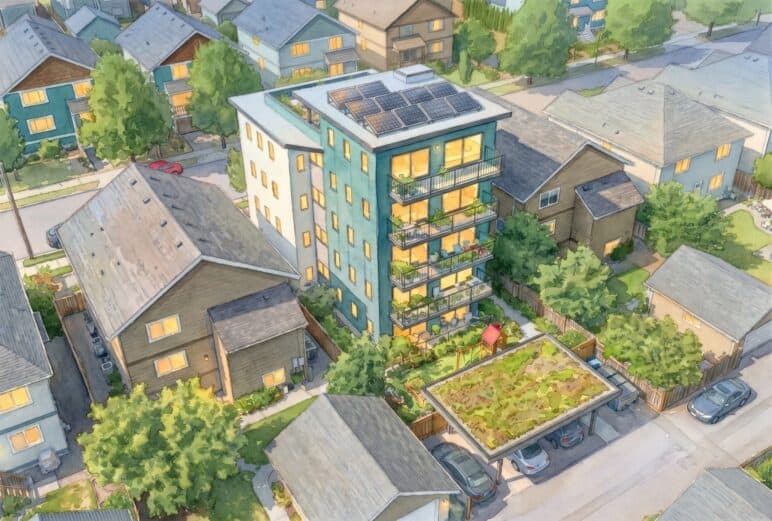
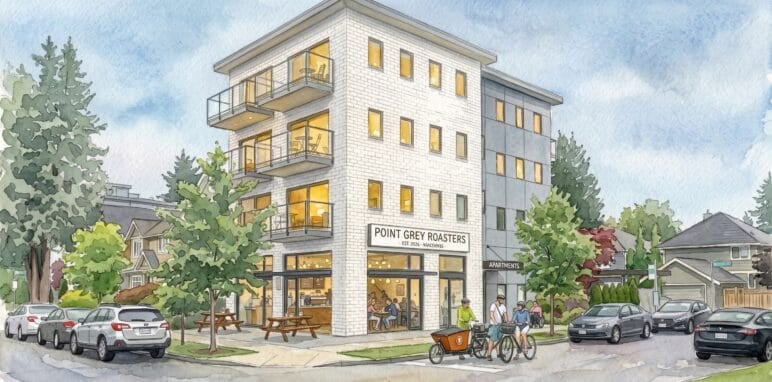
Beyond adding more homes to popular neighborhoods, the Four/Five could eventually also house mixed-use or commercial applications—a cozy café or corner store for residents and neighbors alike to gather and connect. Vancouver’s chief building official has said that mixed-use single-stair buildings “could be considered.”
Three legs for the Four/Fives stool—hopefully coming for 17 Villages soon
To build something like the Four/Five and create more affordable, sustainable homes for people in North America’s typical car-dependent cities, three ingredients need to be present:
- A building code that allows single-stair buildings, usually up to six stories
- A zoning code that allows apartment-level density on small lots, with a permit process as easy as a mansion’s (1.5 to 3 FSR/FAR, with no minimum frontage requirement and no parking mandates)
- Affordable elevators—eventually we need to solve North America’s elevator problem so we can have more affordable and accessible buildings everywhere
Vancouver is on its way with the first two of these measures, and it could look south to Washington state for inspiration on the third. From there, begin folding in prefab and mass timber elements, plus ownership options like co-ops and land trusts, and you’re on your way to a scalable housing and climate solution.
The Four/Five is just one answer to Vancouver’s Villages Plan invitation, as well as to the sustainability, affordability, and accessibility challenges of our time. But it could be a real game-changer, setting an enviable example for neighborhoods beyond the 17 that are officially part of the plan—and for neighborhoods all across North America eager to build a more welcoming tomorrow.
Related: Sunlight Suites: A Simple Change Could Unlock These Beautiful Homes (Photos) | “Single-stair” buildings can fit on narrow or odd-shaped lots. Seattle already has plenty.

